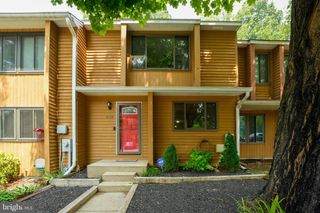
1430 POINT O WOODS CT, Arnold, MD 21012
- 3 beds |
- 3 baths |
- 1,587 sqft
 Town Home
  Built in 1983
  1,307sqft lot
 —— car garage
  $268/sqft
  Listed 6 days ago
Property Description
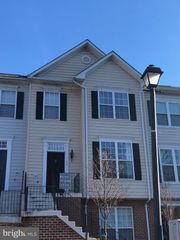
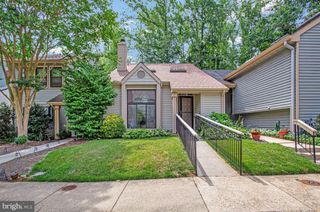
Welcome to this beautifully maintained townhome in the desirable Point-O-Woods community of Arnold, where thoughtful updates and a functional floor plan make this home truly move-in ready. Major improvements have already been completed, including replacement windows (2020), a new roof (2021), water heater (2020), HVAC system (2021), interior doors (2021), updated upper-level flooring (2022), and a refreshed tub and shower surround (2020), giving the next owner peace of mind for years to come. The main level offers an inviting layout with a spacious living room that flows into the dining area, complete with custom built-ins and sliding glass doors leading to the rear deck—perfect for indoor-outdoor entertaining. The kitchen features upgraded countertops, ample cabinetry, and table space for casual dining, while a conveniently located half bath completes the main level. Upstairs, you'll find three comfortable bedrooms and a full bath, highlighted by updated flooring, and custom built closets throughout the level. The finished walk-out lower level provides exceptional flexibility with a large recreation room, a full bath, laundry area, generous storage space, and direct access to the fully fenced rear yard, creating the perfect space for guests, a home office, or additional living and entertaining. Ideally located in the heart of Arnold, this home offers easy access to shopping, restaurants, parks, Broadneck schools, downtown Annapolis, and Route 50 for convenient commuting to Baltimore, Washington, D.C., and the Eastern Shore. Combining tasteful updates, versatile living space, and an unbeatable location, this is one you won't want to miss.
- Listing Status:
- Pending
- Data Last Updated:
- August 6, 2026 at 12:17PM
- Listing Office:
- Cummings & Co. Realtors : 4108230033
- Listing Agent:
- Jody E Buck : 4108049597
- MLS ID:
- MDAA2152680

- General: Bathroom - Tub ShowerBathroom - Walk-In ShowerBuilt-InsCarpetCombination Dining/LivingKitchen - Table SpaceUpgraded Countertops
- Rooms: Living RoomDining RoomBedroom 2Bedroom 3KitchenFamily RoomFoyerBedroom 1LaundryBathroom 1Bathroom 2Half Bath
- Appliances: Built-In MicrowaveDishwasherDisposalOven/Range - ElectricRefrigeratorStainless Steel AppliancesWasherDryer
- Laundry: Basement
- Basement: Connecting stairwayWalkout levelFull
- Flooring: Engineered wood
- A/C: Central A/C
- Heating: Heat Pump(s)Electric
- Disability Feature: None
- General: SidewalksAbove GradeBelow Grade
- Style: Colonial
- Other Structures: Deck
- Parking: Assigned
- Roofing: Architectural Shingle
- Windows: Double pane windows
- General: Combination3Slab
- HOA Amenities: Common GroundsTot Lots/PlaygroundCommon Area MaintenanceSnow RemovalInsuranceLawn Care FrontRoad Maintenance145.0Monthly
- Originating MLS: BRIGHT_MAIN
- School District: ANNE ARUNDEL COUNTY PUBLIC SCHOOLS
- County: ANNE ARUNDEL-MD
- Zoning: RESIDENTIAL020366390038943
- Fencing: PrivacyRear
- Water: Public
- Sewer: Public Sewer
- Source: BRIGHT_MAIN
This listing courtesy of Jody E Buck , Cummings & Co. Realtors
Monthly Payment
- Principal & Interest $
- Property Taxes $
- Home Insurance $
- VA Funding Fee $