17804 STRILEY DR, Ashton, MD 20861
- 3 beds |
- 2 baths |
- 1,560 sqft
 Single-Family Home
  Built in 1975
  1acre lot
 2 car garage
  $353/sqft
  Listed 2 days ago
Property Description
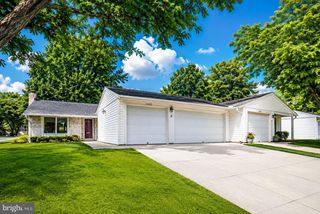
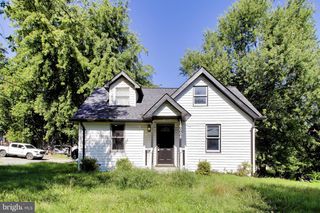
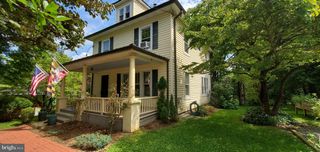
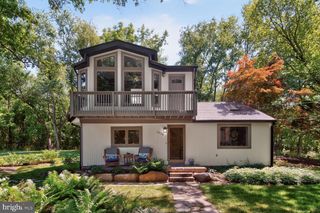
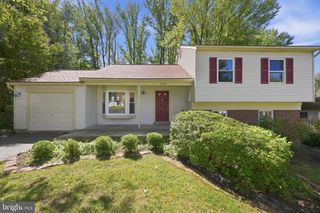
Space, privacy and possibilities on approximately one acre in Ashton! This expanded 3-bedroom, 1.5-bath rambler offers one-level living, a spacious setting and plenty of room to make the property your own. The home was expanded with a permitted addition in 1993, creating additional main-level living space. Inside you'll find hardwood floors, an updated refrigerator and oven, and newer washer and dryer. A large screened porch with adjoining decks extends the living space outdoors and overlooks the mature landscaping and established gardens. Outside is where this property really shines. The approximately one-acre setting offers expansive lawn, mature trees and plantings, along with a long driveway providing abundant off-street parking and a detached two-car garage. The expansive unfinished basement provides abundant storage along with substantial workshop and hobby space, including a utility sink and established work areas. This longtime home has been well cared for and offers an excellent opportunity for a buyer to update and personalize it over time. Property is being sold as-is. A wonderful combination of space, privacy, useful garage and potential in Ashton. Don't miss this opportunity. Some photos have been virtually staged to digitally remove personal property and clutter. No structural features or permanent property improvements have been digitally altered.
- Listing Status:
- Active
- Date Added:
- September 18, 2026
- Data Last Updated:
- September 20, 2026 at 2:18PM
- Listing Office:
- Samson Properties : 3017602136
- Listing Agent:
- Wayne Mann : 2403880076
- MLS ID:
- MDMC2255126

- General: Above GradeBelow Grade
- Style: Ranch/Rambler
- Other Structures: PorchDeck
- Parking: Asphalt Driveway
- Roofing: Asphalt
- General: Frame1Block
- Originating MLS: BRIGHT_MAIN
- School District: MONTGOMERY COUNTY PUBLIC SCHOOLS
- County: MONTGOMERY-MD
- Zoning: RC160800703838
- Water: Public
- Sewer: Perc Approved Septic
- Source: BRIGHT_MAIN
This listing courtesy of Wayne Mann , Samson Properties
Monthly Payment
- Principal & Interest $
- Property Taxes $
- Home Insurance $
- VA Funding Fee $

 New - 3 days ago