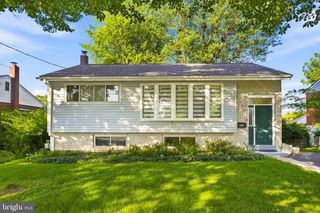
3608 WINTER LAUREL TER, Olney, MD 20832
- 4 beds |
- 2 baths |
- 1,600 sqft
 Single-Family Home
  Built in 1983
  0.32acre lot
 1 car garage
  $387/sqft
  Listed 3 days ago
Property Description
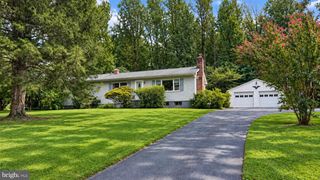
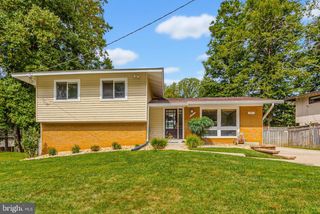
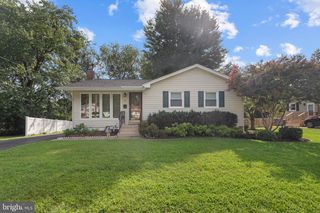
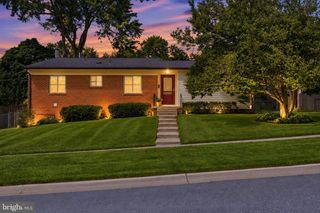
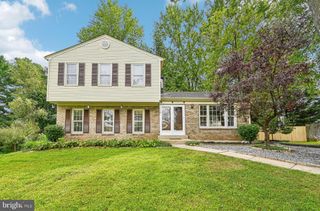
Welcome to 3608 Winter Laurel Terrace, a beautifully maintained 4-bedroom, 2.5-bath home with an attached one-car garage, tucked away on a quiet cul-de-sac in Olney’s established Williamsburg Village community. The inviting main level features wood flooring, vaulted ceiling and a comfortable layout that flows easily from everyday living to entertaining. The formal dining area provides an ideal setting for gatherings, while the bright, well-appointed kitchen offers granite countertops, stainless steel appliances, custom cabinetry and shelving, a pantry, and a breakfast area with bay windows. Step outside to the spacious rear deck, where the private, tree-lined backyard creates a peaceful setting for morning coffee, outdoor dining, or time with family and friends. Downstairs, the finished lower level adds valuable living space with a generous recreation room that can be tailored for movie nights, gaming, exercise, hobbies, or a home office. A large laundry and storage area provides additional everyday convenience. Williamsburg Village residents enjoy an impressive selection of neighborhood amenities, including a community swimming pool, playgrounds, walking paths, a scenic pond and gazebo, basketball and tennis courts, pickleball courts, and a daycare center. Shopping, restaurants, fitness centers, parks, the Olney Farmers Market, and the Olney Theatre Center are all nearby, with convenient access to the ICC and other major commuter routes. Thoughtfully maintained and move-in ready, this wonderful home offers the space, setting, and community amenities that make Olney such a desirable place to call home.
- Listing Status:
- Active
- Data Last Updated:
- September 20, 2026 at 1:19PM
- Listing Office:
- RLAH @properties : 3016520643
- Listing Agent:
- Jack W Wang : 2407319919
- MLS ID:
- MDMC2252094

- General: Above GradeBelow Grade
- Style: Split Level
- Other Structures: PorchDeck
- Roofing: Architectural Shingle
- General: CombinationBrick3Other
- HOA Amenities: OtherCommon Area Maintenance
- Originating MLS: BRIGHT_MAIN
- School District: MONTGOMERY COUNTY PUBLIC SCHOOLS
- County: MONTGOMERY-MD
- Zoning: R200160802180682
- Fencing: Rear
- Utilities: Cable tv available
- Water: Public
- Sewer: Public Sewer
- Source: BRIGHT_MAIN
This listing courtesy of Jack W Wang , RLAH @properties
Monthly Payment
- Principal & Interest $
- Property Taxes $
- Home Insurance $
- VA Funding Fee $

 New - 2 days ago