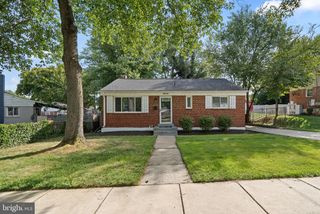
13812 VISTA DR, Rockville, MD 20853
- 4 beds |
- 3 baths |
- 1,671 sqft
 Single-Family Home
  Built in 1963
  9,148sqft lot
 —— car garage
  $370/sqft
  Listed 3 days ago
Property Description
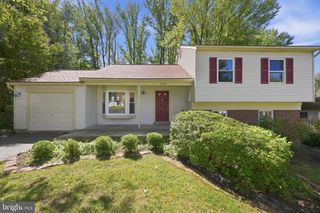
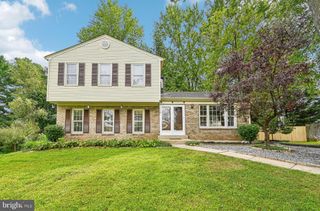
Open House Sunday September 20th (2-4pm) - SENSATIONAL split-level property in popular Bel Pre Woods! This meticulously cared for property features many updates and hard to find features at a tremendous price! A sun filled and open concept main level features a large living room, dining area, and a gourmet kitchen with island! A spacious upper level holds three large guest bedrooms, a hall bathroom, and a private primary suite complete with walk in closet and recently updated en-suite bathroom! A finished lower level with walk-out to the side yard, includes a relaxing family room, half bathroom, laundry room, and plenty of storage space that could be converted to finished space or kept as workshop! A pristine, fully fenced, backyard is highlighted by an entertainment patio and a custom built, detached garage/workshop that is perfect for vintage car storage, creative projects, or additional storage needs! Enjoy close proximity to area schools local shopping and parks, and Metro/major commuter routes! Come quickly!
- Listing Status:
- Active
- Date Added:
- September 17, 2026
- Data Last Updated:
- September 20, 2026 at 12:17PM
- Listing Office:
- Long & Foster Real Estate, Inc. : 3014240900
- Listing Agent:
- Victor R Llewellyn : 3018074575
- MLS ID:
- MDMC2253510

- General: Exterior LightingOutbuilding(s)SidewalksOtherAbove GradeBelow Grade
- Style: Split Level
- Other Structures: Patio
- Roofing: Architectural Shingle
- General: FrameMixed PlumbingVinyl SidingOtherCPVC/PVCCopper PlumbingConcreteBrick VeneerBrick FrontBrickBlownInInsulationBlock3BlockCrawl SpaceSlab
- Originating MLS: BRIGHT_MAIN
- School District: MONTGOMERY COUNTY PUBLIC SCHOOLS
- County: MONTGOMERY-MD
- Zoning: R90161301387386
- View: Garden/Lawn
- Water: Public
- Sewer: Public Sewer
- Source: BRIGHT_MAIN
This listing courtesy of Victor R Llewellyn , Long & Foster Real Estate, Inc.
Monthly Payment
- Principal & Interest $
- Property Taxes $
- Home Insurance $
- VA Funding Fee $

 New - 2 days ago