13613 ALLISTON DR, Baldwin, MD 21013
- 5 beds |
- 2 baths |
- 2,214 sqft
 Single-Family Home
  Built in 1964
  1.04acre lot
 2 car garage
  $305/sqft
  Listed 8 days ago
Property Description
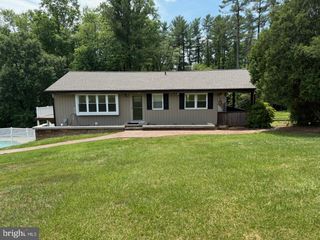
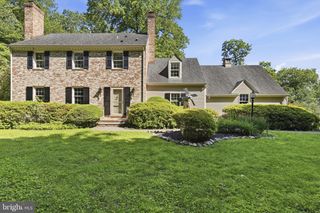
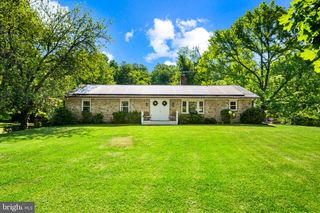
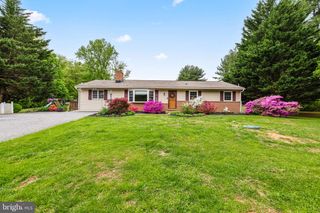
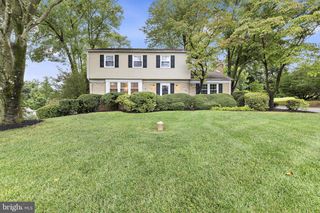
Welcome to 13613 Alliston Drive, a spacious 5-bedroom, 2.5-bath home situated on just over an acre in a peaceful Baldwin subdivision. Offering a rare combination of space, flexibility, and convenience, the home features two bedrooms on the main level, three additional bedrooms upstairs, a partially finished basement, and an attached two-car garage. Recent improvements include fresh interior and exterior paint and new windows, creating a bright and welcoming foundation for the next owner. The kitchen, bathrooms, and lower level offer an opportunity to update and personalize over time while building additional value. Enjoy the privacy and breathing room of a large homesite in an established northern Baltimore County community, surrounded by mature trees, neighboring farms, and scenic countryside. The property remains convenient to Jacksonville shopping, restaurants, recreation, major commuter routes, and Baltimore County Public Schools. With generous living space, a versatile layout, driveway parking, and more than an acre of land, this home offers tremendous potential in a highly desirable Baldwin location.
- Listing Status:
- Coming Soon
- Date Added:
- August 20, 2026
- Data Last Updated:
- August 6, 2026 at 5:19PM
- Listing Office:
- Samson Properties : 7033788810
- Listing Agent:
- Nicholas A DiNicola : 4102187792
- MLS ID:
- MDBC2171222

- General: Breakfast AreaEntry Level BedroomFloor Plan - TraditionalFormal/Separate Dining RoomKitchen - CountryKitchen - Eat-InKitchen - IslandKitchen - Table SpaceLaundry Chute
- Rooms: Laundry
- Basement: DaylightPartialInterior accessOutside entrancePoured concreteWalkout levelWorkshopWindowsConnecting stairway
- Flooring: Hardwood
- A/C: Central A/C
- Heating: Heat Pump - Electric BackUpForced AirElectricOil
- Fireplace: BrickDouble SidedFireplaceFireplaces: 2
- Disability Feature: 2+ Access ExitsLevel Entry - Main
- General: Above GradeBelow Grade
- Style: Cape Cod
- Parking: Asphalt Driveway
- Roofing: Asphalt
- General: BrickAluminum Siding3BlockSlab
- Originating MLS: BRIGHT_MAIN
- School District: BALTIMORE COUNTY PUBLIC SCHOOLS
- County: BALTIMORE-MD
- Zoning: R04111110001100
- View: Garden/LawnTrees/Woods
- Utilities: Electric available
- Water: Well
- Sewer: On Site Septic
- Source: BRIGHT_MAIN
This listing courtesy of Nicholas A DiNicola , Samson Properties
Monthly Payment
- Principal & Interest $
- Property Taxes $
- Home Insurance $
- VA Funding Fee $

 New - 12 hours ago