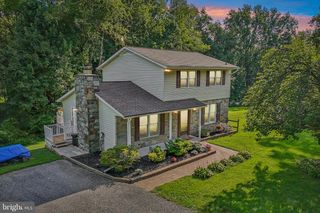
2708 HUNTING RIDGE CT, Baldwin, MD 21013
- 3 beds |
- 3 baths |
- 2,520 sqft
 Single-Family Home
  Built in 1974
  0.8acre lot
 2 car garage
  $208/sqft
  Listed 6 days ago
Property Description
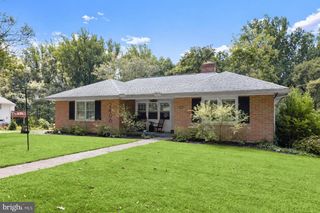
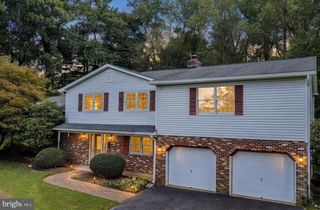
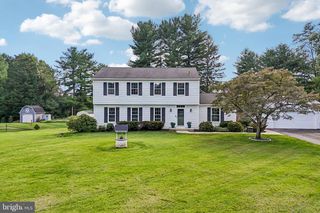
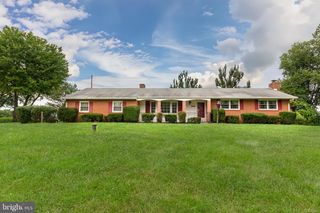
Set on 0.80 acres in Baldwin’s Hunting Ridge community, this expanded three-bedroom, two-and-a-half-bath split-foyer offers generous living space, an in-ground pool, and an oversized detached garage. Inside, recent improvements include refreshed paint, new carpeting, and updated wood-look flooring throughout multiple areas of the home. The spacious kitchen offers abundant wood cabinetry and stainless steel appliances, with adjoining living and dining areas. A spacious sunroom addition is a standout feature, with abundant windows, skylights, vaulted ceilings, and direct access to the rear deck. The walkout lower level adds substantial flexibility with additional finished living space, a brick fireplace, kitchenette, bedroom, half bath, updated flooring, and a separate laundry and utility area. Outside, the in-ground pool anchors a separately fenced area, while the surrounding yard offers ample outdoor space against a backdrop of mature trees. The oversized two-car brick garage features separate vehicle doors, attic storage, and its own electrical panel. With no HOA, multiple living areas, substantial outdoor space, and several recent interior improvements, 2708 Hunting Ridge Court offers plenty of potential. Offered as-is, with some finishing work remaining.
- Listing Status:
- Active
- Date Added:
- September 14, 2026
- Data Last Updated:
- September 20, 2026 at 8:18PM
- Listing Office:
- Berkshire Hathaway HomeServices Homesale Realty : 4105830400
- Listing Agent:
- Harrison Greenough : 4104977059
- MLS ID:
- MDHR2060004

- General: Above GradeBelow Grade
- Style: Split Foyer
- General: BrickVinyl Siding2Block
- Originating MLS: BRIGHT_MAIN
- School District: HARFORD COUNTY PUBLIC SCHOOLS
- County: HARFORD-MD
- Zoning: RR1304069080
- Water: Well
- Sewer: Private Septic Tank
- Source: BRIGHT_MAIN
This listing courtesy of Harrison Greenough , Berkshire Hathaway HomeServices Homesale Realty
Monthly Payment
- Principal & Interest $
- Property Taxes $
- Home Insurance $
- VA Funding Fee $

 New - 3 days ago