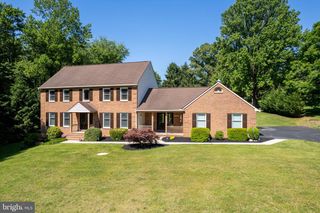
2708 RAYNHAM CT, Baldwin, MD 21013
- 5 beds |
- 4 baths |
- 4,139 sqft
 Single-Family Home
  Built in 1985
  2.49acre lot
 2 car garage
  $169/sqft
  Listed 12 days ago
Property Description
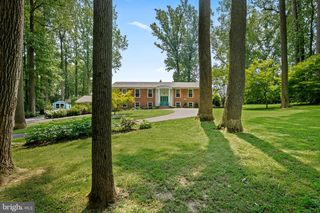
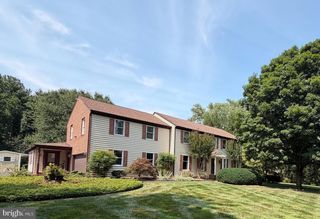
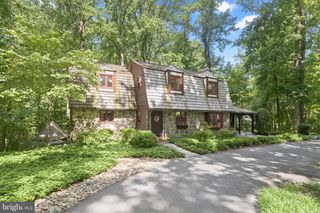
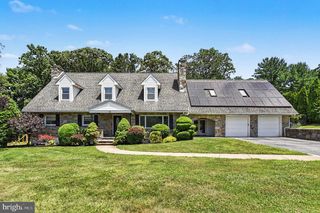
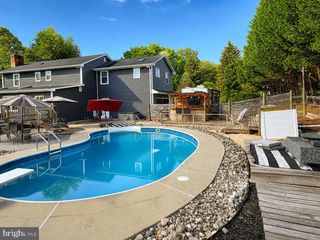
Nestled in the charming Pleasant Prospect subdivision, this lovely Colonial exudes the warmth and the timeless elegance of its original owners. 5 bedroom 2 full 2 half bath home nestled in a private setting in a cul-d-sac . From the moment you walk into the Center Hall foyer you can feel the the love and warmth this home eminates., The expansive Living Room has a cozy wood burning fireplace. Lots of classic crown molding and chair rail. You'll love the spacioous kitchen with stainless appliances, wood floors and tons of pantry /storage space with pull out drawers. Not only does the kitchen have a conventional stove/oven. it also has a separate covection oven. The eat in kitchen flows effortlessly to a 20x14 Sunroom that has vaulted ceilings, skylights, hardwood floors and recessed lighting that illuminates the space , enhancing the home's airy ambience. You can enjoy outdoor entertainment or relaxation on either of the 3 covered porches or the 33 x 15 deck. A blissful and peaceful place to enjoy the gorgeous sunsets. This home is a true 5 bedrom home. Don't need 5 bedrooms - make one a sewing room or at home office. Each bedroom has generous double closets and the oversized Primary bedroom has 2 closets. There is also a laundry chute. The lower level is fullly finished - use it as a game room, theatre room - so many possibilities. The exterior has been professionally landscaped and maintained by TDH nurseries. A beautiful setting,this home is a perfect blend of comfort, style and functionality, ready to create a lasting memory.
- Listing Status:
- Active
- Date Added:
- July 25, 2026
- Data Last Updated:
- August 6, 2026 at 3:21PM
- Listing Office:
- Long & Foster Real Estate, Inc. : 4104530500
- Listing Agent:
- Barbara A Hickman : 4105925886
- MLS ID:
- MDHR2057472

- General: Exterior LightingFlood LightsGutter SystemAbove GradeBelow Grade
- Style: Colonial
- Other Structures: RoofPorchDeckPatio
- Parking: Asphalt Driveway
- Roofing: Shingle
- Windows: Double hung
- General: BrickVinyl Siding3Block
- HOA Amenities: 75.0Annually
- Originating MLS: BRIGHT_MAIN
- School District: HARFORD COUNTY PUBLIC SCHOOLS
- County: HARFORD-MD
- Zoning: RR1304031946
- View: Garden/Lawn
- Utilities: Natural gas availableCable tv
- Water: Well
- Sewer: Septic = # of BR
- Source: BRIGHT_MAIN
This listing courtesy of Barbara A Hickman , Long & Foster Real Estate, Inc.
Monthly Payment
- Principal & Interest $
- Property Taxes $
- Home Insurance $
- VA Funding Fee $