5326 SWEET AIR RD, Baldwin, MD 21013
- 3 beds |
- 2 baths |
- 1,861 sqft
 Single-Family Home
  Built in 1957
  0.49acre lot
 —— car garage
  $285/sqft
  Listed 2 days ago
Property Description
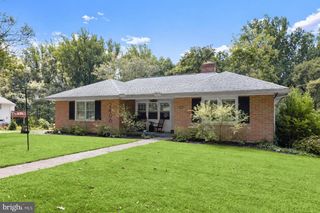
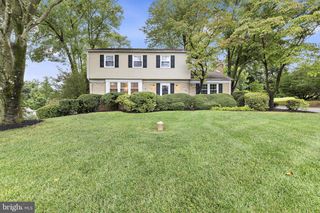
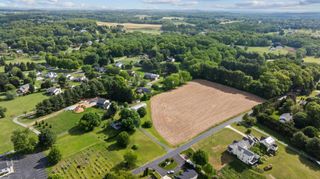
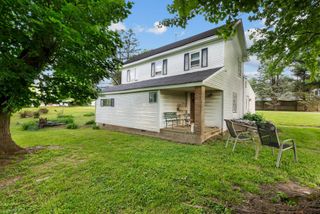
Tucked away on a private lot in beautiful Baldwin, this exceptional 3-bedroom, 2-full-bath rancher offers the perfect blend of modern updates, comfort, and privacy. Surrounded by a fully fenced yard and secured by an impressive electric entrance gate, this property offers a rare sense of seclusion while remaining conveniently located. A MAJOR RENOVATION in 2021 from top to bottom makes this home truly move-in ready. The renovation included a stunning white kitchen with stainless steel appliances, beautifully updated bathrooms with ceramic tile flooring and tub surround, wide-plank hardwood floors, new windows, updated electric, a new roof, new HVAC system, new septic system, new well pump liner, and new framing and drywall throughout. The extensive improvements provide the peace of mind of knowing many of the major components have already been taken care of. AND THE IMPROVEMENTS DIDN’T STOP THERE! The current owner has continued to enhance this special property with additional upgrades and improvements totaling more than $50,000, including an impressive electric driveway gate, whole-house water treatment system, new deck and doors, upgraded porch, built-in wine bar, custom wall fireplace, storage shed, basement waterproofing and encapsulation, new sump pump and drainage system, and professional landscaping with grading, sod installation, and tree removal. Pictures don’t even do this property justice! THIS PROPERTY IS A MUST SEE!
- Listing Status:
- Active
- Date Added:
- September 18, 2026
- Data Last Updated:
- September 20, 2026 at 8:18PM
- Listing Office:
- Berkshire Hathaway HomeServices PenFed Realty : 4105155300
- Listing Agent:
- Karen D Gilmer : 4103229554
- MLS ID:
- MDBC2175836

- General: Exterior LightingFlood LightsAbove GradeBelow Grade
- Style: Ranch/Rambler
- Other Structures: PorchDeck
- Parking: Asphalt Driveway
- Roofing: Architectural Shingle
- General: StuccoVinyl Siding1Crawl SpaceOther
- Originating MLS: BRIGHT_MAIN
- School District: BALTIMORE COUNTY PUBLIC SCHOOLS
- County: BALTIMORE-MD
- Zoning: RESIDENTIAL04111600000289
- View: PastureScenic Vista
- Fencing: Privacy
- Water: Well
- Sewer: Private Septic Tank
- Source: BRIGHT_MAIN
This listing courtesy of Karen D Gilmer , Berkshire Hathaway HomeServices PenFed Realty
Monthly Payment
- Principal & Interest $
- Property Taxes $
- Home Insurance $
- VA Funding Fee $