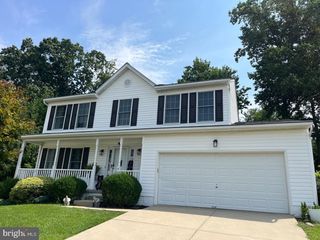
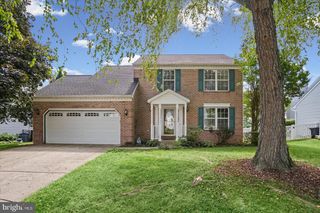
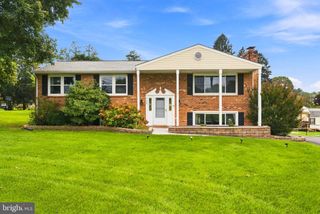
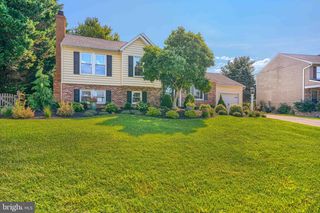
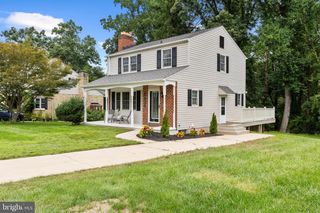
2406 PUTNAM RD, Forest Hill, MD 21050
- 4 beds |
- 3 baths |
- 2,075 sqft
 Single-Family Home
  Built in 1958
  2acre lot
 2 car garage
  $248/sqft
  Listed 10 days ago
Property Description
Offering a comfortable blend of style, function, and flexibility, this 4-bedroom, 2.5-bath home is nestled on a stunning 2-acre lot surrounded by thoughtful landscaping and hardscaping, mature trees, and lush greenery. From its inviting interiors to its peaceful outdoor setting, this home offers plenty of space to enjoy both inside and out. The welcoming covered front porch guides you into the sun-filled living room, where newer LVP flooring and a wood-burning brick fireplace create a warm and comfortable gathering space. Steps away, the updated eat-in kitchen and adjoining dining area feature new ceramic tile flooring and classic wainscoting for added character. The kitchen is equipped with stainless steel appliances, including a Bosch dishwasher and refrigerator, along with a ROHL sink and custom cabinetry. A convenient side entrance provides easy access between the kitchen, driveway, and outdoor areas. Down the hall, the primary bedroom suite features hardwood flooring, crown molding, and a beautifully updated en suite bath completed in June 2026. Stunning tilework surrounds the walk-in shower, while a wood plank accent wall and statement vanity give the space a distinctive, updated look. Two additional bedrooms and a half bath complete the main living level. Above, an expansive attic running the length of the home provides an abundance of additional storage space. The finished lower level offers tremendous flexibility for an in-law or au pair suite, extended family living, guest accommodations, or other possibilities. A comfortable living area features plush carpeting and a second wood-burning fireplace. This level also includes a bedroom, full bath, kitchen, laundry area, generous storage, and a private rear walk-out entrance. Outdoors, the fenced lawn creates a peaceful retreat surrounded by mature trees and greenery. A hard-top gazebo, patio, stone retaining wall, established landscaping, and expansive lawn provide plenty of opportunities for relaxing, entertaining, or simply enjoying the sights and sounds of nature. A storage shed, extended driveway, and two-car garage with a workbench add even more function and convenience. With recent updates, flexible living spaces, and an impressive 2-acre setting, this home offers room to live, gather, and enjoy for years to come.
- Listing Status:
- Active
- Data Last Updated:
- September 20, 2026 at 8:18PM
- Listing Office:
- Northrop Realty : 4439213900
- Listing Agent:
- Aidan M Jones : 4109525766
- MLS ID:
- MDHR2058150

- General: Extensive HardscapeExterior LightingGutter SystemSecure StorageStreet LightsAbove GradeBelow Grade
- Style: Ranch/Rambler
- Other Structures: PorchPatio
- Parking: Asphalt Driveway
- Roofing: Architectural Shingle
- Windows: Double pane windowsInsulatedScreens
- General: Brick2Permanent
- Originating MLS: BRIGHT_MAIN
- School District: HARFORD COUNTY PUBLIC SCHOOLS
- County: HARFORD-MD
- Zoning: AG1304053168
- View: Garden/LawnTrees/Woods
- Fencing: Rear
- Water: PrivateWell
- Sewer: Private Septic Tank
- Source: BRIGHT_MAIN
This listing courtesy of Aidan M Jones , Northrop Realty
Monthly Payment
- Principal & Interest $
- Property Taxes $
- Home Insurance $
- VA Funding Fee $

 New - 2 days ago