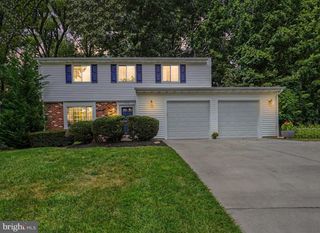
$565,333
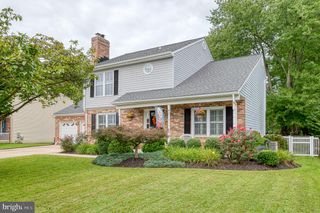
400 GRESHAM CT, Bel Air, MD 21014
- 4 beds |
- 4 baths |
- 1,932 sqft
 Single-Family Home
  Built in 1997
  7,841sqft lot
 2 car garage
  $293/sqft
  Listed 20 days ago
Property Description
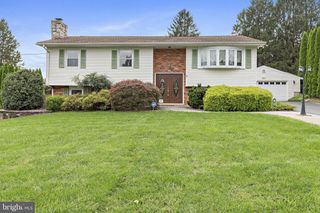
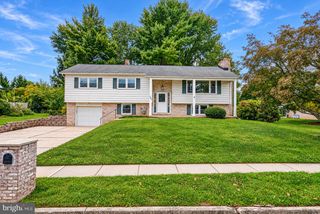
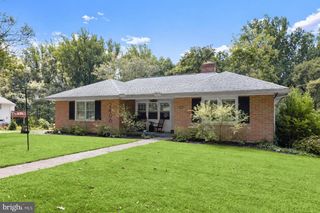
Very well-maintained home, truly move in ready!4 bedrooms, 3.5 baths. Updated kitchen with stainless steel appliances & quartz countertops. Hardwood floors in foyer and kitchen. Family room with a gas fireplace. Formal dining and Living rooms. Screened in rear porch. Fully fenced rear yard. Hot tub. Storage shed. Primary bedroom features a walk in closet, and full bath with tub and shower. Rec room in the basement with a full bath. HVAC updated in 2023. Great location just minutes to Downtown Bel Air. No HOA or mandatory fee.
- Listing Status:
- Active
- Data Last Updated:
- October 5, 2026 at 7:16AM
- Listing Office:
- Weichert, Realtors - Diana Realty : 4108931200
- Listing Agent:
- Steve R Kuzma : 4108081010
- MLS ID:
- MDHR2060114

- General: Hot TubSidewalksAbove GradeBelow Grade
- Style: Colonial
- Other Structures: EnclosedPorchDeckScreenedPatio
- Parking: Paved Driveway
- General: Vinyl Siding3Block
- Originating MLS: BRIGHT_MAIN
- School District: HARFORD COUNTY PUBLIC SCHOOLS
- County: HARFORD-MD
- Zoning: R31303231461
- View: Trees/Woods
- Fencing: FullyRearPrivacy
- Water: Public
- Sewer: Public Sewer
- Source: BRIGHT_MAIN
This listing courtesy of Steve R Kuzma , Weichert, Realtors - Diana Realty
Monthly Payment
$Est. Payment
- Principal & Interest $
- Property Taxes $
- Home Insurance $
- VA Funding Fee $

 New - 3 days ago