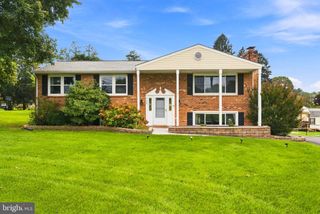
742 HIGH PLAIN DR, Bel Air, MD 21014
- 4 beds |
- 4 baths |
- 1,882 sqft
 Single-Family Home
  Built in 1983
  10,454sqft lot
 2 car garage
  $303/sqft
  Listed 4 days ago
Property Description
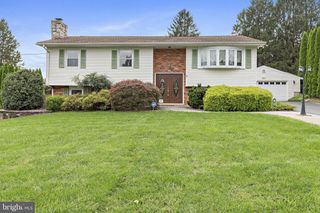
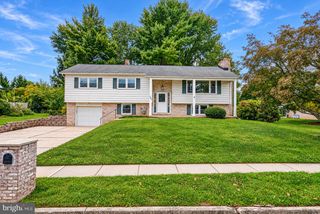
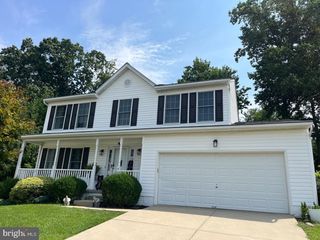
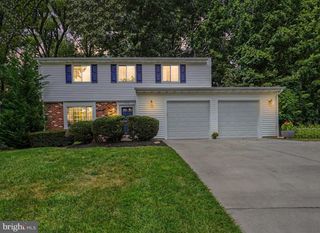
Beautifully updated 4-bedroom, 3.5-bath Colonial in Fairwind Farms featuring a saltwater pool and plenty of space inside and out! The updated kitchen offers white cabinetry, stainless steel appliances, double ovens, and upgraded countertops and opens to the family room with a cozy gas fireplace. Additional highlights include hardwood floors, plantation shutters, a 2-car garage, hardscape patio, and covered front porch. The upper level features a spacious primary suite with a private bath, along with three additional bedrooms. The lower level offers even more living space with a family room featuring a wood stove and a partially finished full bath. Outside, enjoy your own backyard retreat with the saltwater pool—perfect for relaxing and entertaining.Recent updates include a new architectural-shingle roof in 2025 and water heater in 2026.
- Listing Status:
- Active
- Date Added:
- October 1, 2026
- Data Last Updated:
- October 5, 2026 at 7:16AM
- Listing Office:
- American Premier Realty, LLC : 4435120090
- Listing Agent:
- Kimberly A Taylor : 4109781388
- MLS ID:
- MDHR2059788

- General: Chimney Cap(s)Extensive HardscapeExterior LightingFlood LightsSidewalksAbove GradeBelow Grade
- Style: Colonial
- Other Structures: PorchDeckPatio
- Pool: In groundSaltwaterVinyl
- Parking: Concrete Driveway
- Roofing: Architectural Shingle
- Windows: Double hungDouble pane windowsInsulatedReplacementScreensVinyl clad
- General: BrickVinyl Siding2Block
- HOA Amenities: Baseball FieldTennis CourtsCommon Area Maintenance80.0Annually
- Originating MLS: BRIGHT_MAIN
- School District: HARFORD COUNTY PUBLIC SCHOOLS
- County: HARFORD-MD
- Zoning: R21303174166
- Fencing: BoardPrivacyRearVinyl
- Water: Public
- Sewer: Public Sewer
- Source: BRIGHT_MAIN
This listing courtesy of Kimberly A Taylor , American Premier Realty, LLC
Monthly Payment
- Principal & Interest $
- Property Taxes $
- Home Insurance $
- VA Funding Fee $

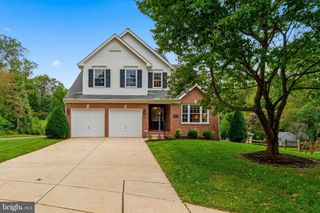
 New - 3 days ago