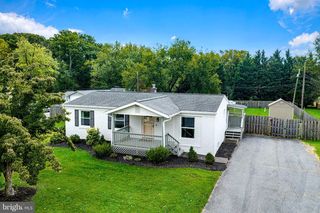
1404 RYAN RD, Fallston, MD 21047
- 4 beds |
- 3 baths |
- 2,072 sqft
 Single-Family Home
  Built in 1971
  0.46acre lot
 4 car garage
  $253/sqft
  Listed 5 days ago
Property Description
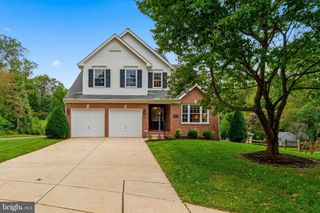
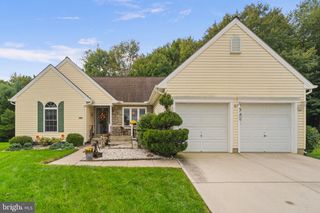
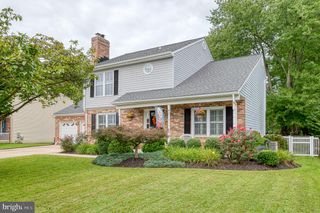
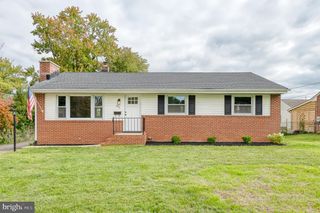
OPEN HOUSE SCHEDULED for 10/4 CANCELLED DUE TO HOST AGENT ILLNESS. Please call us to schedule a private showing. Welcome to this spacious split foyer offering comfortable living spaces, fresh paint, brand-new carpet, and plenty of room to enjoy both inside and out. The main level opens to a welcoming living room featuring hardwood floors, crown molding, chair rail, and wainscoting. The dining area offers laminate flooring and flows into the kitchen, which features granite countertops, laminate flooring, and stainless steel appliances, including an electric stove. Off the kitchen, the large family room provides plenty of space to relax with a vaulted ceiling, ceiling fan, recessed lighting, and carpet. A door leads directly to the rear deck, creating an easy connection to the fully fenced backyard. The main level also includes a primary bedroom with carpet, crown molding, and an attached bath with a walk-in shower, along with two additional bedrooms—one with carpet and one with hardwood flooring. The lower level offers even more living space with a spacious carpeted recreation room featuring recessed lighting, a fourth bedroom with carpet, and a convenient powder room. A large laundry/utility room provides plenty of storage space. Outside, enjoy a large fully fenced backyard on almost half an acre, along with a rear deck, storage shed, and detached two-car garage. The garage offers additional storage space above, while the crawl space beneath the family room provides even more room for storage, with a concrete floor and convenient access from both inside and outside. With four bedrooms, multiple living areas, and abundant storage throughout, this home offers plenty of space both inside and out.
- Listing Status:
- Active
- Data Last Updated:
- October 5, 2026 at 7:16AM
- Listing Office:
- Compass Home Group, LLC : 4433600086
- Listing Agent:
- Timothy Langhauser : 4439288793
- MLS ID:
- MDHR2060570

- General: Above GradeBelow Grade
- Style: Split Foyer
- Other Structures: Deck
- General: BrickVinyl Siding2Permanent
- Originating MLS: BRIGHT_MAIN
- School District: HARFORD COUNTY PUBLIC SCHOOLS
- County: HARFORD-MD
- Zoning: RR1303100111
- View: Trees/Woods
- Fencing: FullyWoodPrivacy
- Water: Well
- Sewer: Septic Exists
- Source: BRIGHT_MAIN
This listing courtesy of Timothy Langhauser , Compass Home Group, LLC
Monthly Payment
- Principal & Interest $
- Property Taxes $
- Home Insurance $
- VA Funding Fee $

 New - 5 hours ago