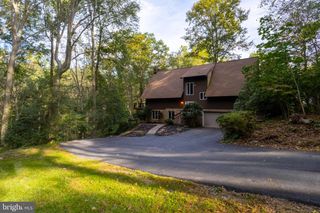
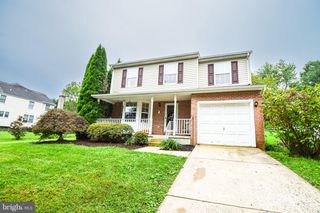
301 BLUE RIDGE CT, Forest Hill, MD 21050
- 3 beds |
- 3 baths |
- 2,400 sqft
 Single-Family Home
  Built in 2000
  10,454sqft lot
 2 car garage
  $204/sqft
  Listed 4 days ago
Property Description
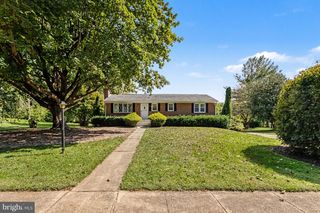
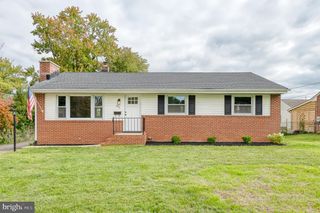
****Submit Offers by Monday 2pm****Welcome to 301 Blue Ridge Ct, a charming ranch-style home offering easily accessible main-level living with three bedrooms, two and a half bathrooms, and many upgrades. The main level features a welcoming living room with a gas fireplace, dining room, and eat-in kitchen with sliders leading to a spacious Trex deck overlooking the landscaped backyard. The deck is enhanced by an electric retractable awning, providing shade and comfort for outdoor dining, entertaining, or simply enjoying your morning coffee. The yard backs to a wooded easement, offering greater privacy for outdoor relaxation and gatherings. The primary bedroom also includes sliders to the deck and connects to a private bathroom with a walk-in jetted bathtub. Two additional bedrooms and a full bathroom provide comfortable space for family, guests, or a home office. The newer HVAC system features an air scrubber, and the condenser was upgraded in 2026. Windows were replaced in 2021. The roof was replaced in 2018 with a lifetime transferable warranty. Most appliances have been replaced within the last five years. Oak treads lead to an unfinished basement offering exciting potential to expand your living space. A half bathroom is already in place and ready for completion, allowing you to customize the lower level to suit your needs. The two-car garage provides convenient parking and easy access to nearby commuter routes. This Forest Hill property combines comfortable one-level living, thoughtful updates, private outdoor space, and room to grow. Bring your vision and make 301 Blue Ridge Ct your own! Mortgage savings may be available for buyers of this listing.
- Listing Status:
- Active
- Data Last Updated:
- October 5, 2026 at 7:16AM
- Listing Office:
- Redfin Corp : 4102028454
- Listing Agent:
- NaTasha Morgan-Lipscomb : 4432922261
- MLS ID:
- MDHR2060328

- General: Above GradeBelow Grade
- Style: Ranch/Rambler
- General: Vinyl SidingStone2Other
- HOA Amenities: 140.0Quarterly
- Originating MLS: BRIGHT_MAIN
- School District: HARFORD COUNTY PUBLIC SCHOOLS
- County: HARFORD-MD
- Zoning: R3COS1303337863
- Water: Public
- Sewer: Public Sewer
- Source: BRIGHT_MAIN
This listing courtesy of NaTasha Morgan-Lipscomb , Redfin Corp
Monthly Payment
- Principal & Interest $
- Property Taxes $
- Home Insurance $
- VA Funding Fee $