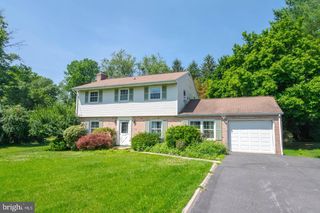
363 CATHERINE ST, Bel Air, MD 21014
- 3 beds |
- 2 baths |
- 2,084 sqft
 Single-Family Home
  Built in 1957
  9,583sqft lot
 —— car garage
  $228/sqft
  Listed 4 days ago
Property Description
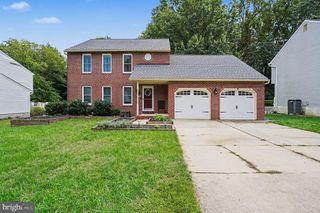
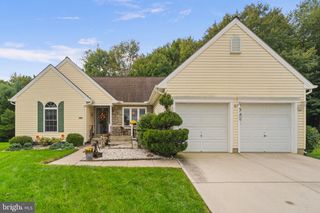
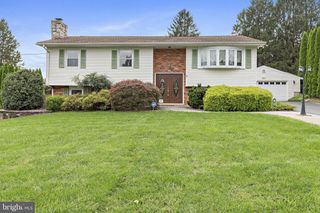
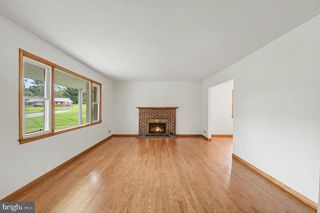
A brand-new kitchen anchors this updated 3-bedroom, 2-bath brick rancher in Howard Park, with easy single-level living close to Bel Air shopping, dining, and major routes. Inside, hardwood floors and recessed lighting run through the main living space. The living room centers on a fireplace set against a striking black brick accent wall, and a large picture window pulls in natural light. The dining area opens to the kitchen, which pairs white shaker cabinetry and quartz countertops with a tile backsplash and new stainless steel appliances, including a gas range. A breakfast bar gives you a spot for quick meals or company while you cook. All three bedrooms have hardwood floors and ceiling fans. Both full baths have been fully redone with matte black fixtures, one with a walk-in shower in a marble-look surround and the other with a tub/shower combo. Downstairs, a wide, bright rec room with luxury vinyl plank flooring and a painted open ceiling has space for a media area, home gym, or office. A separate laundry and utility room with a washer, dryer, utility sink, and built-in shelving handles storage and keeps the rec space clutter-free. Step out the back door to a large patio overlooking a deep, level backyard lined with tall evergreens along one side. Fencing encloses the yard, and a shed with exterior lighting holds tools and outdoor gear.
- Listing Status:
- Active
- Date Added:
- October 1, 2026
- Data Last Updated:
- October 5, 2026 at 7:16AM
- Listing Office:
- EXP Realty, LLC : 4106389555
- Listing Agent:
- Lee R. Tessier : 4106389555
- MLS ID:
- MDHR2059756

- General: Exterior LightingSidewalksAbove GradeBelow Grade
- Style: Ranch/Rambler
- Other Structures: Patio
- Parking: Asphalt Driveway
- Roofing: AsphaltShingle
- General: BrickVinyl SidingCombination2Block
- Originating MLS: BRIGHT_MAIN
- School District: HARFORD COUNTY PUBLIC SCHOOLS
- County: HARFORD-MD
- Zoning: R11303006816
- View: Garden/LawnTrees/WoodsStreet
- Fencing: WoodChainLink
- Water: Public
- Sewer: Public Sewer
- Source: BRIGHT_MAIN
This listing courtesy of Lee R. Tessier , EXP Realty, LLC
Monthly Payment
- Principal & Interest $
- Property Taxes $
- Home Insurance $
- VA Funding Fee $

 New - 3 days ago