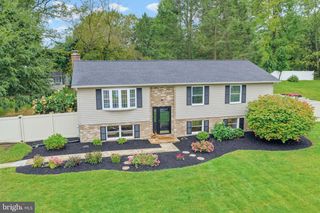
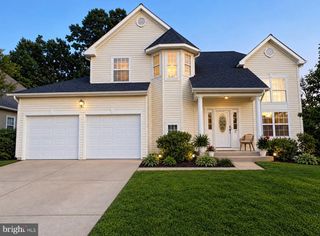
339 REGAL DR, Abingdon, MD 21009
- 3 beds |
- 3 baths |
- 2,481 sqft
 Single-Family Home
  Built in 1985
  0.32acre lot
 2 car garage
  $208/sqft
  Listed 3 days ago
Property Description
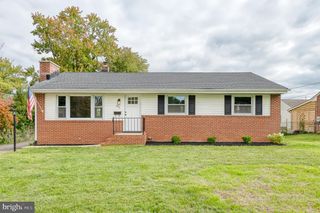
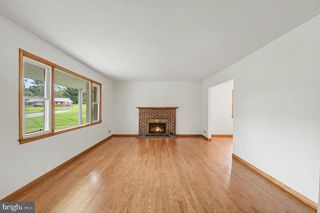
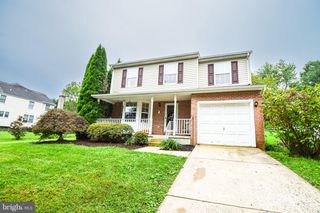
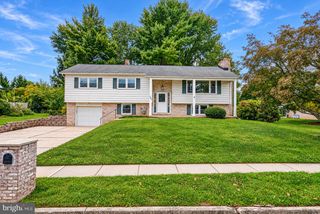
DREAM BIG! Nestled in the charming Broadview community, this delightful Colonial home offers a perfect blend of comfort and style. With 3 spacious bedrooms and 2.5 bathrooms, 339 Regal is ideal for both relaxation and entertaining. From the new roof (2023) and the new energy efficient, double hung windows (2024) and fresh paint this home is ready for you to make new memories in! Step inside to discover a warm and inviting family room with built in shelves and a wood burning fireplace that flows seamlessly into a country-style kitchen, complete with upgraded countertops and ample table space for casual dining. The dining area is perfect for hosting gatherings. The fully finished basement provides a finished rec room and a dedicated office space (refinished in 2020!) leading to the conveniently located laundry room off the office and ample under stairs storage. Enjoy the outdoors on the custom paver patio under the pergola, perfect for morning coffee or evening relaxation. The property sits on a spacious lot (one of the biggest lots in the neighborhood!), offering plenty of room for outdoor activities. Broadview is known for its friendly atmosphere and community spirit. Residents enjoy easy access to local parks, providing ample opportunities for outdoor fun and relaxation. With a welcoming environment, this home is not just a place to live, but a place to thrive. Don't miss the chance to make this beautiful property your own!
- Listing Status:
- Active
- Date Added:
- October 2, 2026
- Data Last Updated:
- October 5, 2026 at 7:16AM
- Listing Office:
- Boyle & Kahoe Real Estate : 4104491301
- Listing Agent:
- Jessica N Burrill : 4435048834
- MLS ID:
- MDHR2060592

- General: Above GradeBelow Grade
- Style: Colonial
- Other Structures: PorchDeck
- Roofing: Asphalt
- Windows: Double pane windowsScreensDouble hung
- General: CombinationBrickBrick Front3Other
- HOA Amenities: 50.0Annually
- Originating MLS: BRIGHT_MAIN
- School District: HARFORD COUNTY PUBLIC SCHOOLS
- County: HARFORD-MD
- Zoning: R31301169602
- Water: Public
- Sewer: Public Sewer
- Source: BRIGHT_MAIN
This listing courtesy of Jessica N Burrill , Boyle & Kahoe Real Estate
Monthly Payment
- Principal & Interest $
- Property Taxes $
- Home Insurance $
- VA Funding Fee $