1121 S CLINTON ST, Baltimore, MD 21224
- 3 beds |
- 3 baths |
- 2,600 sqft
 Rental
  Built in 1920
  1,307sqft lot
 1 car garage
  $1/sqft
  Listed 11 days ago
Property Description
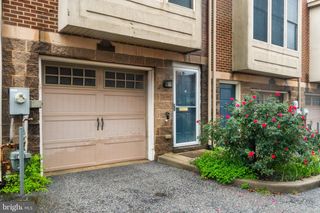
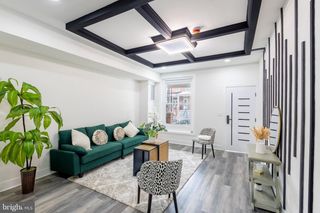
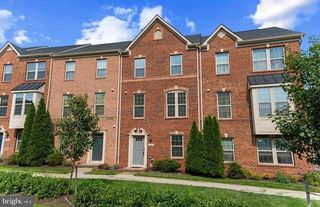
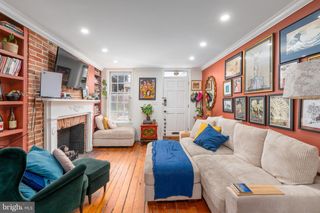
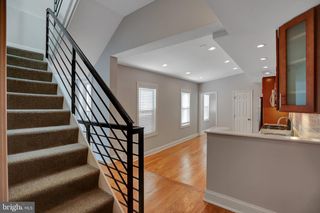
Just a few short blocks from the Canton Waterfront Park and O'Donnell Square, 1121 S. Clinton Street offers the best of city living in one of Baltimore's most sought-after neighborhoods. With 2,600 square feet of space with an attached garage, this is a rare opportunity to own a home with exceptional space and convenience. Enjoy easy access to neighborhood favorites, waterfront walks, Patterson Park, and some of Baltimore's best restaurants, shops, and cafés, all just moments from your front door. Inside, the open living and dining areas with hardwood floors flow into a spacious kitchen, with a charming nook that's perfect for a coffee bar or cocktail station. At the rear of the home, you'll find a half bath, a dedicated laundry room, and multiple storage closets that create the perfect mudroom entry from the garage. Upstairs are three generously sized bedrooms, including a spacious primary suite with a walk-in closet and an en-suite bath with a soaking tub and a separate shower. The unfinished basement offers abundant storage, while recent updates include a new water heater (July 2026), recoated roof (July 2026), fresh interior paint throughout (July 2026), and new carpet in every bedroom (July 2026). With 2,600 square feet, an attached garage, and an unbeatable Canton location, this is a rare opportunity you won't want to miss. Schedule your private showing today!
- Listing Status:
- Active
- Data Last Updated:
- October 5, 2026 at 6:22PM
- Listing Office:
- Compass : 4108867342
- Listing Agent:
- Emily Sarah Turner : 4438456611
- MLS ID:
- MDBA2232538

- General: Exterior LightingSidewalksStreet LightsAbove GradeBelow Grade
- Style: Federal
- General: Brick3Block
- Originating MLS: BRIGHT_MAIN
- School District: BALTIMORE CITY PUBLIC SCHOOLS
- County: BALTIMORE CITY-MD
- Zoning: R-80326056478 011
- View: City
- Water: Public
- Sewer: Public Sewer
- Source: BRIGHT_MAIN
This listing courtesy of Emily Sarah Turner , Compass
 New - 1 day ago