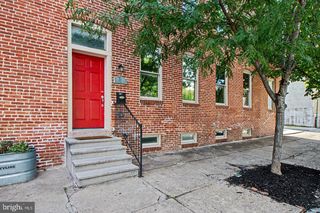
4662 HUDSON ST, Baltimore, MD 21224
- 4 beds |
- 4 baths |
- 2,472 sqft
 Town Home
  Built in 2015
  1,307sqft lot
 2 car garage
  $169/sqft
  Listed 12 days ago
Property Description
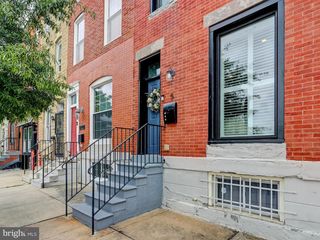
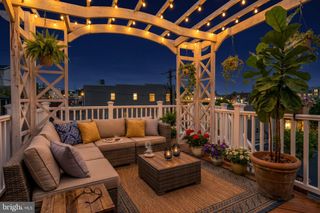
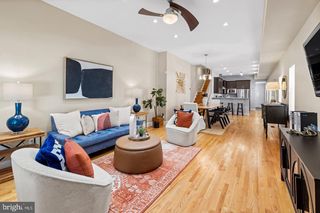
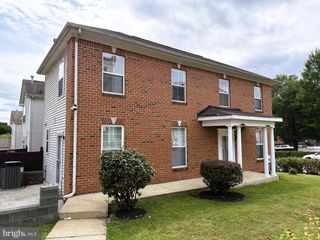
4 Levels!!! Large 4 Bedroom 3.5 Bathroom Townhome Nestled in the charming O'Donnell Square community, this exquisite interior row townhouse offers a luxurious lifestyle defined by elegance and comfort. Built in 2015, this meticulously maintained residence spans 2,072 square feet, showcasing a harmonious blend of modern design and classic Colonial architecture. Step inside to discover an inviting open floor plan that seamlessly connects the living spaces. The heart of the home features a gourmet kitchen equipped with stainless steel appliances, including a built-in microwave, dishwasher, and electric oven/range. The spacious kitchen island serves as a perfect gathering spot, while the adjacent dining area is bathed in natural light, creating an ideal setting for both casual meals and formal entertaining. Rich wood floors and luxury vinyl plank flooring enhance the warmth of the interior, complemented by tasteful window treatments that provide both privacy and style. The home boasts four generously sized bedrooms, including a master suite with a luxurious walk-in shower and ample closet space. Each bathroom is thoughtfully designed, featuring modern fixtures and finishes that elevate everyday routines. Additional highlights include ceiling fans for comfort, a pantry for storage, and a family room that flows effortlessly from the kitchen, perfect for cozy evenings at home. Outside, the property is adorned with exterior lighting and a well-maintained front yard, creating a welcoming curb appeal. Enjoy the convenience of an attached two-car garage with secure parking, ensuring your vehicles are protected year-round. The community offers common grounds and tot lots, fostering a sense of community and connection. Located in a suburban setting, this home is just a short distance from essential amenities, with easy access to transportation options, including an airport less than 10 miles away and a commuter rail station within 5 miles. The property is available for lease and the option to purchase. Experience the perfect blend of luxury and convenience in this stunning townhouse, where every detail has been thoughtfully curated to provide an exclusive lifestyle. Enjoy peace of mind with included services such as HVAC maintenance, lawn care, and pest control, allowing you to focus on what truly matters-making this house your home. Don't hesitate - come schedule your private tour today!!
- Listing Status:
- Active
- Date Added:
- September 24, 2026
- Data Last Updated:
- October 5, 2026 at 7:21PM
- Listing Office:
- Keller Williams Preferred Properties : 2407375000
- Listing Agent:
- Brian Marzo : 2024809383
- MLS ID:
- MDBA2231472

- General: Exterior LightingFlood LightsGutter SystemStreet LightsOtherAbove GradeBelow Grade
- Style: Colonial
- Other Structures: Deck
- Parking: FreePaved DrivewayPrivateSecure Parking
- Roofing: Architectural Shingle
- Windows: Double pane windowsEnergy efficientInsulated
- General: BrickConcreteTileOtherVinyl SidingBrick Front4Concrete Perimeter
- HOA Amenities: Common GroundsTot Lots/PlaygroundCommon Area MaintenanceSnow Removal
- Originating MLS: BRIGHT_MAIN
- School District: BALTIMORE CITY PUBLIC SCHOOLS
- County: BALTIMORE CITY-MD
- Zoning: R-80326036570 267
- View: Street
- Utilities: Electric availableCable tv availableNatural gas availablePhone availableSewer availableUnder groundWater availableOther200 amp service
- Water: Public
- Sewer: Public Sewer
- Source: BRIGHT_MAIN
This listing courtesy of Brian Marzo , Keller Williams Preferred Properties
Monthly Payment
- Principal & Interest $
- Property Taxes $
- Home Insurance $
- VA Funding Fee $

 New - 3 days ago