825 MCHENRY ST, Baltimore, MD 21230
- 4 beds |
- 3 baths |
- 2,408 sqft
 Town Home
  Built in 2006
  1,307sqft lot
 1 car garage
  $164/sqft
  Listed 3 days ago
Property Description
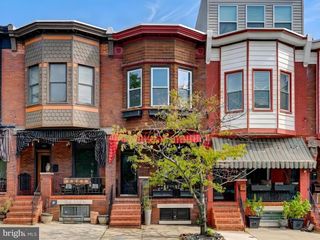
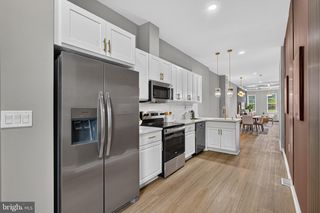
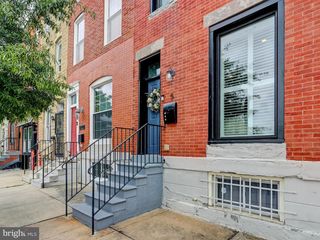
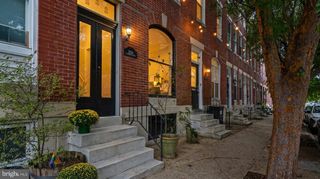
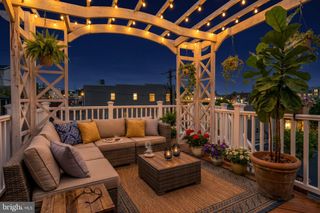
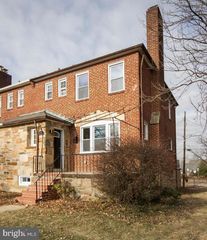
Fabulous opportunity to own an end-of-group Federal-style townhome in Baltimore’s Camden Crossing community, offering four bedrooms, 2.5 baths, over 2,400 square feet of living space, and an attached one-car garage. Built in 2006, this lovely home has been professionally designed and artfully curated, with a creative use of color, texture, and distinctive finishes that make it anything but ordinary. The entry level welcomes you into a spacious room featuring hardwood floors and lovely street-level views, currently styled as a home office. This level also provides interior access to the attached garage and a fourth bedroom with a walkout to the rear of the property, currently configured as an exceptionally well-organized storage space. Upstairs, beautiful hardwood floors continue throughout the open-concept main living level. Tall windows fill the space with natural light, creating a bright and inviting living area that flows seamlessly into substantial dining space and large kitchen. Make cooking and entertaining a dream with plenty of granite countertop space, a center island, stainless steel appliances, abundant cabinetry, pantry storage, and an instant hot water dispenser! An updated powder room adds convenience to this level. The upper level showcases a stunning primary suite with a gas fireplace, currently closed off but retaining its beautiful mantel detail, generous closet space, including a walk-in, and an en-suite bath with dual vanities and a tub-shower combination. Two additional nicely sized bedrooms provide ample closet space and lovely views of the tree-lined street. A second full bathroom with a tub-shower combination is conveniently located in the hallway. Another notable is the arched window on the staircase landing, offering a wonderful vantage point for stadium fireworks, Blue Angels flyovers, and many other seasonal scenes and activities surrounding Baltimore's two iconic stadiums. Enjoy outdoor living on the deck just off the kitchen, with room for seating and space for urban container gardening. In addition to the attached garage, a rear parking pad provides convenient off-street parking for a second vehicle. Property highlights and updates include a new garage door (2025), new water heater (2025), dual-zone HVAC with a newer upper-level air handler, a newer dishwasher, and an instant hot water dispenser at the kitchen sink. With its distinctive character, flexible living spaces, and convenient Camden Crossing location near Baltimore's stadiums and downtown attractions, this home offers a wonderful combination of style, comfort, and city living!
- Listing Status:
- Active
- Data Last Updated:
- October 5, 2026 at 8:19PM
- Listing Office:
- Long & Foster Real Estate, Inc. : 4104530500
- Listing Agent:
- Monica B Shano : 4436906036
- MLS ID:
- MDBA2233494

- General: SidewalksStreet LightsBump-outsAbove GradeBelow Grade
- Style: Federal
- Other Structures: Deck
- Roofing: Shingle
- Windows: Double pane windows
- General: FrameConcreteBrick3Permanent
- HOA Amenities: Common GroundsCommon Area MaintenanceLawn Care FrontReserve FundsSnow Removal110.0Monthly
- Originating MLS: BRIGHT_MAIN
- School District: BALTIMORE CITY PUBLIC SCHOOLS
- County: BALTIMORE CITY-MD
- Zoning: R-80321020283 021R
- View: CityStreet
- Utilities: 200 amp service
- Water: Public
- Sewer: Public Sewer
- Source: BRIGHT_MAIN
- Exclusions: Washer/Dryer
This listing courtesy of Monica B Shano , Long & Foster Real Estate, Inc.
Monthly Payment
- Principal & Interest $
- Property Taxes $
- Home Insurance $
- VA Funding Fee $