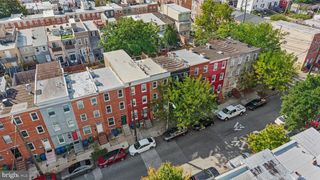
2926 E BALTIMORE ST, Baltimore, MD 21224
- 4 beds |
- 2 baths |
- 2,142 sqft
 Town Home
  Built in 1920
  2,178sqft lot
 —— car garage
  $166/sqft
  Listed 4 days ago
Property Description
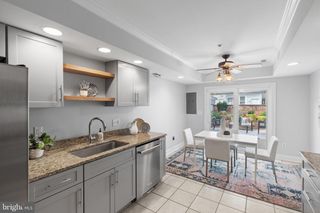
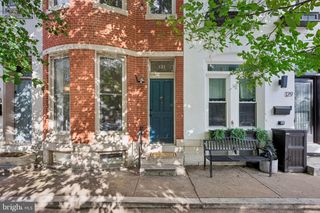
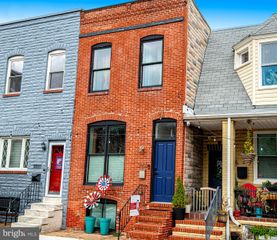
Just one block from Patterson Park, this beautiful brick rowhome offers approximately 2,100 square feet of inviting living space, historic character, and thoughtful updates. Enjoy easy access to the park’s scenic trails, pond, and iconic pagoda, all within a short walk from home. The spacious main level features an open flow between the living, dining, and kitchen areas. An arched front window fills the parlor with natural light, while classic details including crown molding, a decorative mantel, and a handsome original staircase add timeless character. At the rear of the home, the refreshed kitchen blends modern finishes with historic charm, featuring dark shaker cabinets with brass pulls, quartz countertops, a stone backsplash, stainless steel appliances, and tile flooring, all complemented by a warm exposed-brick wall. A convenient powder room is located just off the main living area. Upstairs, four bedrooms provide comfortable living space, each equipped with a ceiling fan. The primary suite features a dramatic exposed-brick accent wall, an arched display niche, treetop views, and a generous walk-in closet. A stylish full bath with a dual-sink granite vanity, an upstairs laundry room, and a rear staircase complete the second level. Recent updates include a 2020 roof, 2019 HVAC system, and 2016 water heater. With Patterson Park just one block away and the neighborhood’s walkable setting, this home offers a wonderful combination of character, space, and convenience. Is this conversation helpful so far?
- Listing Status:
- Active
- Date Added:
- October 1, 2026
- Data Last Updated:
- October 5, 2026 at 7:21PM
- Listing Office:
- United Real Estate Executives : 8339998733
- Listing Agent:
- Jacquetta Nicole Olaseha : 4435370149
- MLS ID:
- MDBA2233054

- General: Exterior LightingStreet LightsAbove GradeBelow Grade
- Style: Federal
- Roofing: FlatRubberOther
- General: Brick4Concrete Perimeter
- Originating MLS: BRIGHT_MAIN
- School District: BALTIMORE CITY PUBLIC SCHOOLS
- County: BALTIMORE CITY-MD
- Zoning: R-80306171730 044
- Water: Public
- Sewer: Public Sewer
- Source: BRIGHT_MAIN
This listing courtesy of Jacquetta Nicole Olaseha , United Real Estate Executives
Monthly Payment
- Principal & Interest $
- Property Taxes $
- Home Insurance $
- VA Funding Fee $

 New - 2 days ago