122 VILLABROOK WAY, Baltimore, MD 21212
- 4 beds |
- 4 baths |
- 3,091 sqft
 Single-Family Home
 Built in ——
 9,148sqft lot
 2 car garage
 $404/sqft
 Listed 1 month ago
Property Description
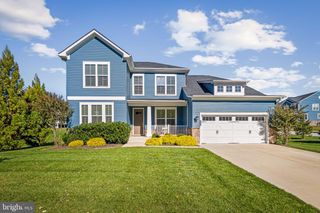
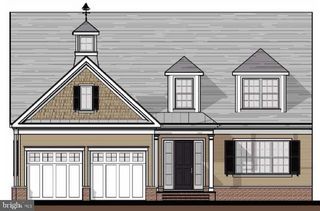
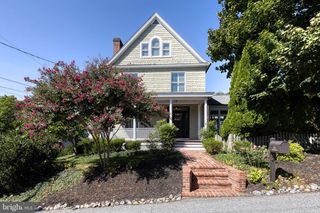
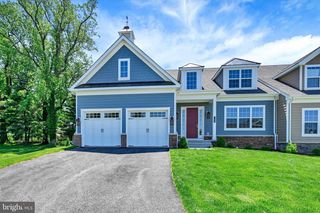
Owner's suite on the main level, room for guests upstairs and a walkout lower level ready when you need more space outdoors. Homesite 11 is an Ellenham at the Villas at Woodbrook, among the final homes Keelty Homes will build in this collection of 30 carriage homes, and because it is still to be built, you can help shape the finishes and options with the builder while construction allows. The main level flows from a generous living room, ready for an optional fireplace, into an open kitchen with center island and pantry, with a separate dining room and a family room for everyday gathering. The owner's suite is steps away with a private bath and walk-in closet, with laundry hookups and a powder room close by. Step out from the living room to a large covered rear porch, with an optional fireplace and deck to extend the outdoor season. Upstairs, two bedrooms each have their own full bath, and a flexible study can be a fourth bedroom or a home office. The walkout lower level can be finished as an option to add a bedroom, full bath and recreation space. Base plan: 4 bedrooms (including the upper-level study/bedroom) and 3.5 baths, with 9-foot main-level ceilings and an attached two-car garage. Photos show a completed Ellenham elsewhere in the community, including a finished lower level and screened porch; finishes and options may differ. Keelty, a Maryland builder since 1904 and the builder of neighboring Rodgers Forge, designed Woodbrook with Ratcliffe Architects. The HOA takes care of lawn care, snow removal, and common-area and road maintenance, and the community includes about 62,000 square feet of open space with a walking path, all minutes from downtown Towson, Towson Town Center and I-695. Limited-time closeout incentives: $20,000 toward options plus $10,000 toward closing costs with the builder's preferred lender and title company, subject to change. Visit the finished Forge model at the Saturday open house, 12-2 PM, or schedule a private tour. Additional details on our website.
- Listing Status:
- Active
- Data Last Updated:
- November 19, 2026 at 7:18AM
- Listing Office:
- Keller Williams Legacy : 4436609229
- Listing Agent:
- Matthew D Rhine : 4102565401
- MLS ID:
- MDBC2178916

- General: Above GradeBelow Grade
- Style: Carriage House
- Other Structures: Porch
- Roofing: Other
- General: HardiPlank Type3Permanent
- HOA Amenities: Common Area MaintenanceLawn MaintenanceRoad MaintenanceSnow Removal225.0Monthly
- Originating MLS: BRIGHT_MAIN
- School District: BALTIMORE COUNTY PUBLIC SCHOOLS
- County: BALTIMORE-MD
- Zoning: DR 3.500000000000000
- Water: Public
- Sewer: Public Sewer
- Source: BRIGHT_MAIN
This listing courtesy of Matthew D Rhine , Keller Williams Legacy
Monthly Payment
- Principal & Interest $
- Property Taxes $
- Home Insurance $
- VA Funding Fee $