3236 PELGER RD, Pikesville, MD 21208
- 4 beds |
- 4 baths |
- 3,466 sqft
 Single-Family Home
 Built in 2019
 0.31acre lot
 2 car garage
 $332/sqft
 Listed 16 days ago
Property Description
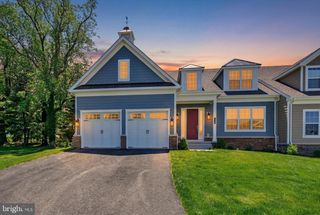
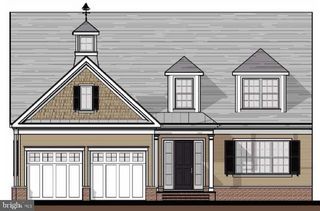
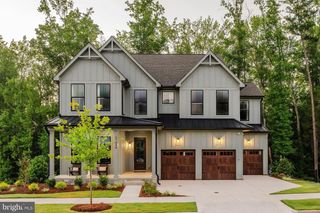
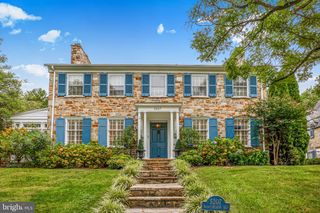
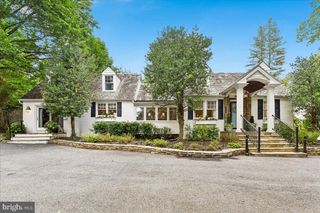
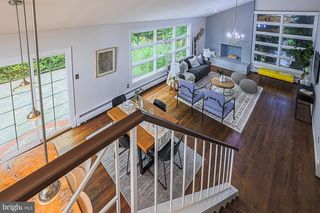
Tons of curb appeal on a large 0.311-acre corner lot tucked in the back corner of the community, with extensive landscaping and mature evergreens that give beauty and privacy all around. This immaculately maintained home has 3,466 finished sq. ft., 4 bedrooms and 3.5 baths, with a designer's touch throughout. The main level has engineered hardwood throughout. A foyer with detailed crown molding leads to a separate dining room framed in custom moldings, and there's a private office with custom crown molding. The large L-shaped kitchen has a 9' custom island that seats 4, new quartz countertops and a custom tile backsplash. Sliders in the breakfast room open to a new 12' x 20' deck. The main-level primary suite has a walk-in closet and a bath with a custom shower, Euro glass door, separate handheld sprayer, double vanity and private toilet room. Upstairs are 2 bedrooms, a huge loft and a full bath with a large double vanity. The lower level has a huge family room, a second office, and a large bedroom with a walk-in closet and private full bath. A double-wide exterior staircase leads from the family room to the back and side yards. There's also extra unfinished storage. Warm, cozy and inviting, this home is well located and ready to love!
- Listing Status:
- Active
- Date Added:
- November 11, 2026
- Data Last Updated:
- November 19, 2026 at 7:18AM
- Listing Office:
- Rock Realty, Inc. : 4105792442
- Listing Agent:
- Mark L. Levy : 4434336287
- MLS ID:
- MDBC2180204

- General: Above GradeBelow Grade
- Style: Craftsman
- Other Structures: PorchDeck
- Parking: Concrete Driveway
- Roofing: Architectural Shingle
- General: Stick BuiltStoneVinyl Siding3Concrete Perimeter
- HOA Amenities: Common Area MaintenanceManagementReserve Funds100.0Monthly
- Originating MLS: BRIGHT_MAIN
- School District: BALTIMORE COUNTY PUBLIC SCHOOLS
- County: BALTIMORE-MD
- Zoning: DR 104-032500011123
- Utilities: Cable tvElectric availableNatural gas availableSewer availableWater available200 amp service
- Water: Public
- Sewer: Public Sewer
- Source: BRIGHT_MAIN
- Exclusions: Chandeliers will be excluded . TV's excluded.
This listing courtesy of Mark L. Levy , Rock Realty, Inc.
Monthly Payment
- Principal & Interest $
- Property Taxes $
- Home Insurance $
- VA Funding Fee $