1302 WOODSHOLE RD, Baltimore, MD 21286
- 5 beds |
- 4 baths |
- 4,572 sqft
 Single-Family Home
 Built in 1960
 1.3acre lot
 2 car garage
 $186/sqft
 Listed 4 months ago
Property Description
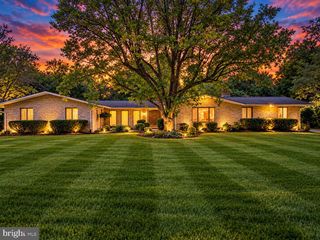
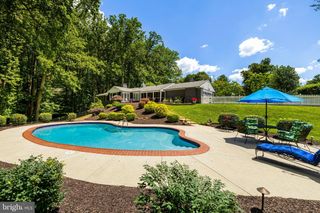
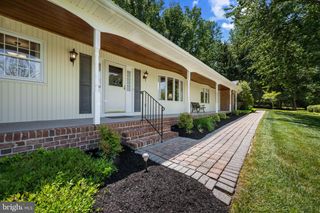
Tucked at the end of a cul-de-sac on 1.3 wooded acres, this five-bedroom brick home offers something increasingly difficult to find: exceptional privacy, thoughtfully designed living spaces, and a primary suite that feels like a retreat in the treetops. The architect-designed addition, featuring a cantilevered primary bedroom suite, did more than add roughly 1,000 square feet to the home's original footprint, it created an owner's retreat with a vaulted ceiling, cherry hardwood floors, and a wall of windows in the treetops. Off the bedroom is a sun-filled sitting room with a second fireplace, overlooking the woods through expansive windows. The dressing room is a true rarity with floor-to-ceiling custom cherry cabinetry and glass fronts lining both walls. The kind of built-in storage you usually only see in a boutique. The renovated bath delivers double granite vanities, a jetted soaking tub, a separate glass-tiled steam shower, and a skylight overhead. The laundry is tucked discreetly behind cabinetry just steps away. The kitchen holds its own with rich cherry cabinetry, granite, double wall ovens, and a center island, all framed by a window over the sink that looks out to the trees. The rest of the home lives just as easily with a living room anchored by a wood-burning fireplace and custom built-ins; generously sized secondary bedrooms, including a second primary suite; hardwoods in beautiful condition throughout; and a walkout lower-level family room with its own brick fireplace opening to a wooded patio. With additional laundry downstairs and the potential for an in-law suite, the lower level offers flexibility for extended family or guests. Out back, a screened porch is built for easy entertaining, with peaceful views of the surrounding woods and visiting wildlife, opening to a balcony that runs the rear of the house overlooking the whole tree canopy. A brand new roof (2025), a 15-kilowatt standby generator keeps the essentials running when the power goes out, and parking is never a question with a two-car garage, driveway, and extra space alongside. Below the screened porch and addition, there is roughly 1,500 square feet of storage space, including conditioned space. The home couldn't be more conveniently located, with just a few minutes up Loch Raven Drive bringing you to the reservoir's wooded trails and water; closer to home, Rocco's Old School Italian and the Persian kitchen at Orchard Market and Café are quick trips down Joppa Road. The beltway is conveniently close, making trips around Baltimore and beyond just as easy. Private, leafy, and move-in ready, this is the rare house where you can stand on the balcony, look out at nothing but trees, and forget the hustle is just minutes away. An added opportunity for buyers: Depending on offer terms, a seller credit may be available to help reduce the buyer's mortgage interest rate by approximately 1%.
- Listing Status:
- Active
- Date Added:
- June 25, 2026
- Data Last Updated:
- November 19, 2026 at 7:18AM
- Listing Office:
- EXP Realty, LLC : 8888607369
- Listing Agent:
- Diana Pham : 4437228899
- MLS ID:
- MDBC2167260

- General: Exterior LightingAbove GradeBelow Grade
- Style: Ranch/Rambler
- Parking: Asphalt Driveway
- Roofing: Architectural Shingle
- Windows: Bay bowCasementDouble pane windowsScreensSkylightsVinyl clad
- General: BrickWood Siding1Block
- Originating MLS: BRIGHT_MAIN
- School District: BALTIMORE COUNTY PUBLIC SCHOOLS
- County: BALTIMORE-MD
- Zoning: RESIDENTIAL04090906570531
- View: Garden/LawnStreetTrees/Woods
- Utilities: 120240 v200 amp serviceCircuit breakersGenerator
- Water: Public
- Sewer: Private Septic Tank
- Source: BRIGHT_MAIN
This listing courtesy of Diana Pham , EXP Realty, LLC
Monthly Payment
- Principal & Interest $
- Property Taxes $
- Home Insurance $
- VA Funding Fee $