1514 E 36TH ST, Baltimore, MD 21218
- 3 beds |
- 2 baths |
- 2,040 sqft
 Town Home
 Built in 1951
 1,307sqft lot
 —— car garage
 $147/sqft
 Listed 11 days ago
Property Description
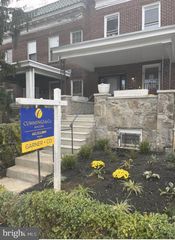
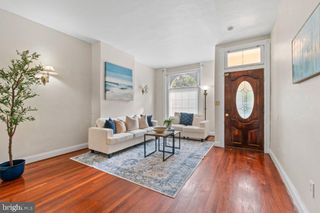
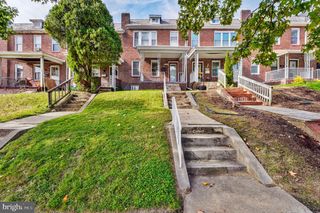
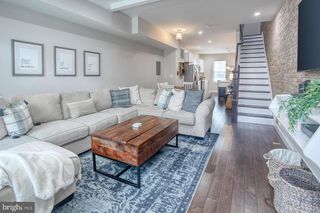
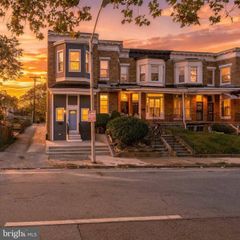
Well-maintained brick townhome in Ednor Gardens–Lakeside offering 3 bedrooms, 2 baths, and approximately 2,040 estimated finished square feet across three levels. This inviting home combines a traditional brick exterior with an updated, open interior, flexible living spaces, and the added convenience of private off-street parking. The main level features an open floor plan with recessed lighting, updated flooring, and an easy flow between the living, dining, and kitchen areas. The kitchen is a standout with upgraded countertops, a large center island, stainless steel appliances, gas cooking, abundant cabinetry, and generous prep and storage space. An adjoining dining area provides plenty of room for everyday meals or entertaining. Upstairs, the home offers three bedrooms and one full bath. Ceiling fans and ample natural light add comfort throughout the upper level. The fully finished lower level expands the living space with a spacious recreation area highlighted by a stone-surround gas fireplace. With interior access, rear entrance, walkout stairs, basement laundry, full bath and additional storage, this level offers excellent flexibility for media, recreation, fitness, or work-from-home needs. Outdoor features include a covered front porch, rear patio, fenced outdoor space, exterior lighting, and private off-street concrete driveway parking — a valuable convenience for city living. Additional highlights include central A/C, energy-efficient heating and cooling systems, natural gas heat and hot water, ENERGY STAR-qualified windows and doors, and public water and sewer. A spacious Baltimore townhome offering updated interiors, multiple finished living areas, 3 bedrooms, 2 baths, a finished lower level, and private off-street parking.
- Listing Status:
- Active
- Data Last Updated:
- November 7, 2026 at 12:16PM
- Listing Office:
- Next Step Realty : 4439012200
- Listing Agent:
- James T Weiskerger : 4439283295
- MLS ID:
- MDBA2236162

- General: Exterior LightingSidewalksStreet LightsAbove GradeBelow Grade
- Style: Traditional
- Other Structures: PorchBrickPatio
- Parking: Concrete DrivewayFreePrivate
- Roofing: AsphaltShingle
- Windows: Bay bowEnergystar qualified
- General: Brick3Concrete Perimeter
- Originating MLS: BRIGHT_MAIN
- School District: BALTIMORE CITY PUBLIC SCHOOLS
- County: BALTIMORE CITY-MD
- Zoning: R-60309243970F097
- View: Garden/Lawn
- Fencing: Wood
- Utilities: Electric availableNatural gas availableWater availableSewer availableCable tv availableCircuit breakers
- Water: Public
- Sewer: Public Sewer
- Source: BRIGHT_MAIN
- Exclusions: Seller's Personal Property
This listing courtesy of James T Weiskerger , Next Step Realty
Monthly Payment
- Principal & Interest $
- Property Taxes $
- Home Insurance $
- VA Funding Fee $

 New - 1 day ago