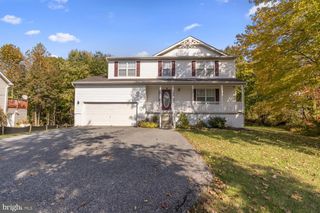
1627 SANDY HOLLOW CIR, Baltimore, MD 21221
- 4 beds |
- 4 baths |
- 2,772 sqft
 Single-Family Home
 Built in 2006
 4,792sqft lot
 1 car garage
 $189/sqft
 Listed 1 month ago
Property Description
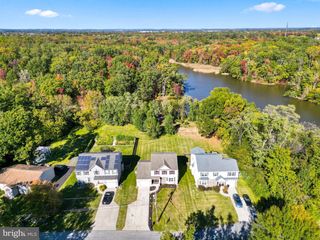
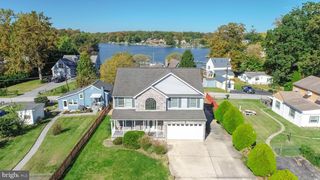
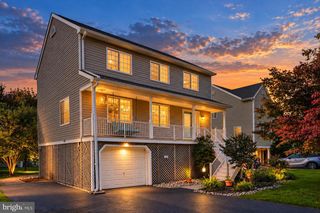
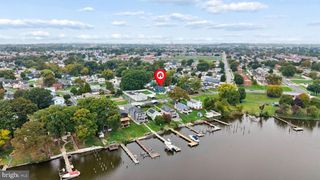
This is the Hopewell Pointe home you have been looking for! A lower level in-law suite, 30' boat slip and PRIVATE BACK YARD that backs to the woods and water with a newer concrete paver patio! This beautiful home boasts a large open floor plan that includes an updated kitchen w/quartz countertops, breakfast bar, stainless steel appliances & custom cabinets. Large living room/dining combo w/gas fireplace and hardwood floors. Private maintenance-free deck that faces the woods and pond. Upper level has three good size bedrooms, including a large primary bedroom w/walk-in closets & separate large updated primary bath with dual vanities and a beautiful tiled shower. You will love your upper level laundry. Fully finished lower level with in-law suite that includes 4th bedroom, family room, kitchenette and a second laundry area! Home also boasts newer roof (2019), A/C (2015), in-law suite (2018), updated primary and upper level baths (2025), quartz countertops (2022). water heater (2021), hardwood, luxury vinyl plank, anti-allergen carpet, two laundry areas, updated light fixtures, ceiling fans, and fresh neutral paint and flooring throughout. Hopewell Pointe has a community heated pool with spa, 2 mile walking path around the water and woods, a community pier, and a community fishing pier. The HOA maintains your lawn - no more mowing! Every day is a vacation at Hopewell Pointe. Hot tub not included. THIS IS A MUST SEE!
- Listing Status:
- Active
- Data Last Updated:
- November 4, 2026 at 6:19PM
- Listing Office:
- Cummings & Co. Realtors : 4108230033
- Listing Agent:
- Rosemary T. Roos-Whitney : 4109171991
- MLS ID:
- MDBC2173284

- General: Above GradeBelow Grade
- Style: Colonial
- Other Structures: PorchDeckPatio
- Roofing: Architectural Shingle
- General: Vinyl Siding3Concrete Perimeter
- HOA Amenities: Common GroundsJog/Walk PathPier/DockPool - OutdoorLawn Care FrontLawn Care RearLawn Care SideLawn MaintenanceManagementPool(s)SaunaSnow Removal131.0Monthly
- Originating MLS: BRIGHT_MAIN
- School District: BALTIMORE COUNTY PUBLIC SCHOOLS
- County: BALTIMORE-MD
- Zoning: RES04152300012601
- View: Water
- Water: Public
- Sewer: Public SepticPublic Sewer
- Source: BRIGHT_MAIN
- Exclusions: Tagged Items
This listing courtesy of Rosemary T. Roos-Whitney , Cummings & Co. Realtors
Monthly Payment
- Principal & Interest $
- Property Taxes $
- Home Insurance $
- VA Funding Fee $

 New - 1 day ago