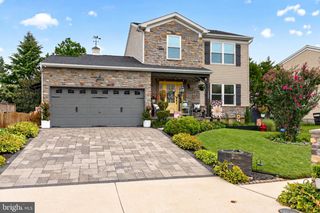
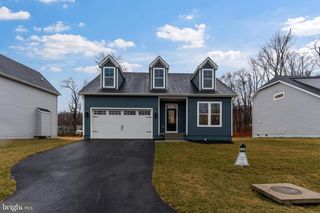
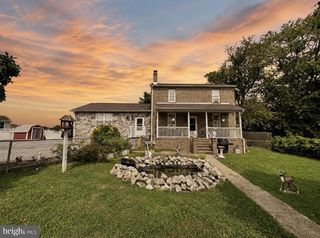
2220 SILVER LANE RD, Essex, MD 21221
- 4 beds |
- 3 baths |
- 2,229 sqft
 Single-Family Home
  Built in 2006
  8,276sqft lot
 2 car garage
  $295/sqft
  Listed 2 months ago
Property Description
MOTIVATED SELLER! Welcome home to this stunning 4-bedroom, 2.5-bath Colonial, perfectly designed for modern living and an effortless resort lifestyle just steps away from the water. Step inside to an expansive, sun-drenched open-concept main floor—the ultimate setup for entertaining. The living room features a beautiful built in fireplace plus a large open deck off the kitchen makes this a perfect spot for gatherings. The spacious primary suite is a true retreat, featuring a private bedroom balcony where you can sip your morning coffee while soaking in serene water views. Including a large open primary bath including a walk in shower and large soaking tub. The upped level including three addtional bedrooms and a large bath. Plenty of space for office, bressing room, or guest rooms. Need room to grow? The massive unfinished basement is a blank canvas ready for your home gym, theater, or extra living space. Located in a highly sought-after golf cart community, this home is all about the lifestyle. Complete with a spacious 2-car garage, this property offers the perfect blend of comfort, convenience, and coastal-style living. Schedule your tour today!
- Listing Status:
- Active
- Date Added:
- July 8, 2026
- Data Last Updated:
- September 20, 2026 at 9:17PM
- Listing Office:
- Keller Williams Flagship : 4107297700
- Listing Agent:
- Michele A Braun : 4109526920
- MLS ID:
- MDBC2166034

- General: Above GradeBelow Grade
- Style: TraditionalColonial
- Parking: Concrete Driveway
- Roofing: Shingle
- Windows: Vinyl cladScreensDouble pane windows
- General: StoneVinyl Siding3Block
- Originating MLS: BRIGHT_MAIN
- School District: BALTIMORE COUNTY PUBLIC SCHOOLS
- County: BALTIMORE-MD
- Zoning: RESIDENTIAL04152400006211
- View: Creek/StreamWaterRiver
- Fencing: Partially
- Water: Public
- Sewer: Public Sewer
- Source: BRIGHT_MAIN
This listing courtesy of Michele A Braun , Keller Williams Flagship
Monthly Payment
- Principal & Interest $
- Property Taxes $
- Home Insurance $
- VA Funding Fee $

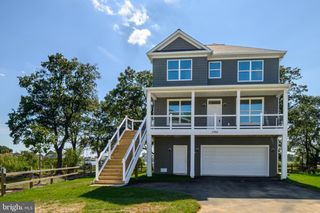
 New - 1 day ago