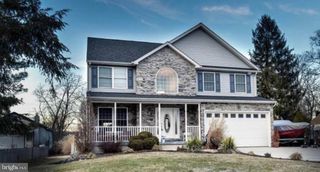
7305 GEISE AVE, Sparrows Point, MD 21219
- 4 beds |
- 3 baths |
- 1,882 sqft
 Single-Family Home
  Built in 2026
  0.5acre lot
 2 car garage
  $369/sqft
  Listed 1 day ago
Property Description
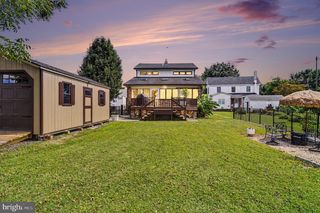
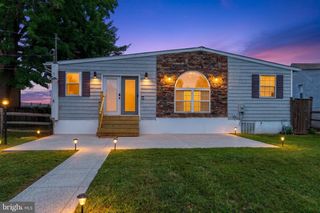
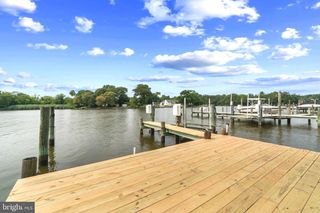
Experience brand-new waterfront living in Chesapeake Terrace! Built by Main Street Builders, this three-level home is situated on a premium lot at the end of the road, offering beautiful views of Jones Creek and a private, brand-new dock with direct water access. Inside, the home offers 4 bedrooms and 2.5 bathrooms, including a spacious primary suite with a private ensuite bath. The 4th bedroom is conveniently located on the main level and can also serve as a home office or study. Abundant natural light and water views create a bright, airy feel throughout the home.The open-concept main level is designed for both everyday living and entertaining, featuring 9-foot ceilings, recessed lighting, upgraded 20 mil luxury vinyl plank flooring and designer light fixtures. The kitchen showcases white shaker-style wood cabinetry, quartz countertops, stainless steel appliances and a large center island, flowing seamlessly into the dining and living areas. Step outside onto the back deck and take in the peaceful waterfront setting—perfect for entertaining, outdoor dining or simply relaxing and enjoying the view. The private dock provides direct access to Jones Creek for boating, fishing and days spent on the water. Main Street Builders provides quality construction including stick-built dimensional framing, 2x6 exterior walls and a full basement with a poured concrete foundation. Once home to the iconic Bethlehem Steel plant, Sparrows Point now thrives with major distribution centers like Under Armour, Amazon, Home Depot, Volkswagen and McCormick & Company. Don’t miss the chance to be part of this growing waterfront community!
- Listing Status:
- Active
- Date Added:
- September 19, 2026
- Data Last Updated:
- September 20, 2026 at 10:18PM
- Listing Office:
- RE/MAX Advantage Realty : 4107401200
- Listing Agent:
- Linda M Dear : 4109256667
- MLS ID:
- MDBC2175270

- General: Above Grade
- Style: CoastalColonial
- Other Structures: Deck
- Parking: Asphalt Driveway
- Roofing: Architectural Shingle
- Windows: Double pane windowsEnergy efficientScreens
- General: Stick Built3Flood Vent
- Originating MLS: BRIGHT_MAIN
- School District: BALTIMORE COUNTY PUBLIC SCHOOLS
- County: BALTIMORE-MD
- Zoning: RESIDENTIAL04152500014834
- View: RiverWater
- Fencing: Split RailRear
- Waterfront: 94
- Water: Public
- Sewer: Public Sewer
- Source: BRIGHT_MAIN
This listing courtesy of Linda M Dear , RE/MAX Advantage Realty
Monthly Payment
- Principal & Interest $
- Property Taxes $
- Home Insurance $
- VA Funding Fee $