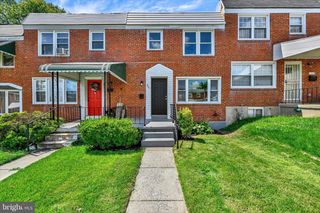
1639 WALTERSWOOD RD, Baltimore, MD 21239
- 3 beds |
- 2 baths |
- 1,520 sqft
 Town Home
  Built in 1951
  —— sqft lot
  —— car garage
  $181/sqft
  Listed 10 days ago
Property Description
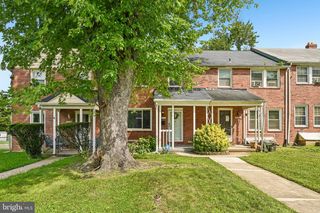
Welcome to 1639 Walterswood Road, a charming brick townhome nestled in Baltimore’s desirable Loch Raven community. This spacious 3-bedroom, 2-full-bath home offers 1,520 square feet of comfortable living space across three levels, with an inviting layout designed for everyday living and entertaining. The main level features a bright, open flow between the living and dining areas, complemented by beautiful wood floors and an eat-in kitchen with stainless steel appliances and ample workspace. Upstairs, you’ll find three generously sized bedrooms and a full bathroom. The fully finished lower level provides valuable additional living space, complete with daylight windows, a full bath, laundry area, interior access, and a rear entrance perfect for a family room, home office, recreation area, or guest space. Enjoy outdoor living from the front porch and rear outdoor areas, along with the convenience of a private driveway with one parking space and additional street parking. Central air conditioning, forced-air heating, and a washer and dryer add to the home's everyday comfort. Ideally situated near neighborhood shopping, dining, transportation, and recreational opportunities, with easy access to the natural beauty of Loch Raven Reservoir and surrounding green spaces. Whether you’re a first-time buyer, growing household, or looking for a home with flexible living space, 1639 Walterswood Road offers comfort, convenience, and room to make it your own. Schedule your private showing today!
- Listing Status:
- Active
- Date Added:
- August 10, 2026
- Data Last Updated:
- August 20, 2026 at 4:19PM
- Listing Office:
- Cummings & Co. Realtors : 4108230033
- Listing Agent:
- Kevia K. Moore : 4107184191
- MLS ID:
- MDBA2224732

- General: Awning(s)OtherAbove GradeBelow Grade
- Style: TraditionalSide-by-Side
- Other Structures: Porch
- Parking: Concrete Driveway
- General: Brick3Brick/Mortar
- Originating MLS: BRIGHT_MAIN
- School District: BALTIMORE CITY PUBLIC SCHOOLS
- County: BALTIMORE CITY-MD
- Zoning: R-50327605210D166
- Water: Public
- Sewer: Public Sewer
- Source: BRIGHT_MAIN
- Exclusions: Furniture
This listing courtesy of Kevia K. Moore , Cummings & Co. Realtors
Monthly Payment
- Principal & Interest $
- Property Taxes $
- Home Insurance $
- VA Funding Fee $

 New - 11 hours ago