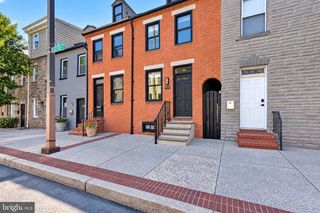
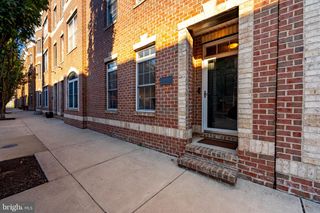
17 E OSTEND ST, Baltimore, MD 21230
- 3 beds |
- 3 baths |
- 2,338 sqft
 Town Home
  Built in 1900
  1,307sqft lot
 —— car garage
  $278/sqft
  Listed 11 days ago
Property Description
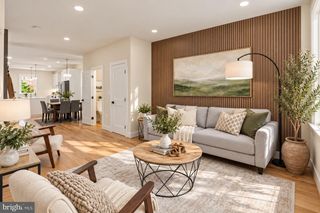
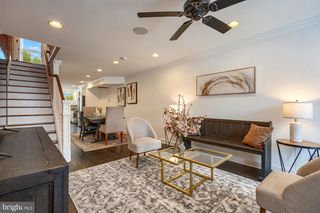
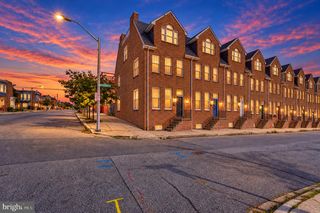
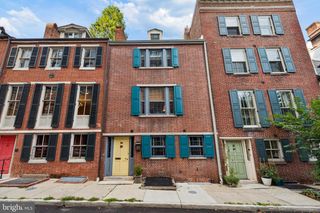
17 East Ostend Street | Baltimore, Maryland Welcome to 17 East Ostend Street, where thoughtful design, exceptional space, and quintessential Baltimore character come together in the heart of Federal Hill. At an impressive 17 feet wide, this beautifully renovated home offers the kind of scale rarely found in a traditional rowhome. An open-concept main level feels both expansive and inviting, with warm hardwood floors and exposed brick adding character throughout. At the center of it all, the thoughtfully designed kitchen offers abundant cabinetry and generous counter space, equally suited for everyday living and entertaining. Upstairs, three spacious bedrooms are complemented by three full, beautifully designed bathrooms and exceptional storage throughout. The third floor is dedicated to the primary suite, creating a private retreat with a large ensuite bath and dual closets. Outdoor living here is equally impressive. A two-story deck extends the home's living space outside, offering expansive neighborhood and skyline views and plenty of room to entertain, unwind, or dine outdoors. An outdoor shower adds an unexpected and memorable touch. The lower level provides additional flexible space for storage, fitness, hobbies, or whatever your lifestyle requires. Set on a residential block with the best of South Baltimore close at hand, 17 East Ostend Street puts Riverside Park, Federal Hill's restaurants and neighborhood favorites, and everyday conveniences within easy reach. Quick access to I-95 makes getting around the city and beyond equally convenient. Wide, beautifully renovated, and designed for the way you actually live, 17 East Ostend Street offers an uncommon combination of space, character, outdoor living, and location.
- Listing Status:
- Active
- Data Last Updated:
- October 6, 2026 at 1:18AM
- Listing Office:
- Compass : 4438733585
- Listing Agent:
- Claire Iverson : 4434740907
- MLS ID:
- MDBA2232596

- General: Exterior LightingOutside ShowerRoof DeckAbove GradeBelow Grade
- Style: Federal
- Other Structures: BalconyDeck
- General: Brick3Brick/Mortar
- Originating MLS: BRIGHT_MAIN
- School District: BALTIMORE CITY PUBLIC SCHOOLS
- County: BALTIMORE CITY-MD
- Zoning: R-80323120979 013
- Water: Public
- Sewer: Public Sewer
- Source: BRIGHT_MAIN
This listing courtesy of Claire Iverson , Compass
Monthly Payment
- Principal & Interest $
- Property Taxes $
- Home Insurance $
- VA Funding Fee $