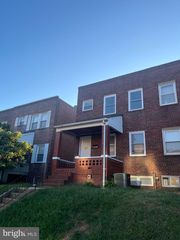
1922 HOLBORN RD, Baltimore, MD 21222
- 3 beds |
- 2 baths |
- 1,412 sqft
 Town Home
  Built in 1954
  2,614sqft lot
 —— car garage
  $181/sqft
  Listed 3 days ago
Property Description
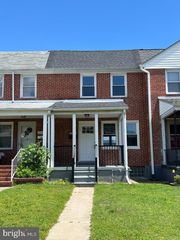
Welcome to this charming 3-bedroom, 2-full-bath end-of-group home nestled in the heart of the sought-after Stanbrook community! With plenty of space, tons of natural light, and great outdoor areas, this home is ready to welcome you home. Step inside to a spacious living room filled with natural light from the large bay windows, creating a bright and welcoming first impression. Gorgeous hardwood flooring flows from the living room into the dining room, while the open-concept kitchen features ceramic tile flooring, granite countertops, stainless steel appliances, a custom backsplash, and custom built-in shelving. The open layout makes it easy to enjoy time with family and friends. Upstairs offers three spacious bedrooms and a full bath. The lower level provides even more flexibility with a spacious family/rec room, which could also be used as a possible 4th bedroom, along with a full bath and separate laundry/utility room. Outside, enjoy your morning coffee or unwind at the end of the day on the covered front porch. The large corner lot offers plenty of space for outdoor fun, while the covered rear patio is a great spot for grilling and gatherings. The spacious partially fenced rear yard offers plenty of room to relax and enjoy the outdoors and provides convenient off-street parking, with additional on-street parking available. Conveniently located near shopping, dining, parks, schools, and major commuter routes, this home offers the space and location you've been looking for. Come take a tour, fall in love, and make 1922 Holborn Road your new Home Sweet Home!
- Listing Status:
- Active
- Data Last Updated:
- September 20, 2026 at 10:18PM
- Listing Office:
- Real Estate Professionals, Inc. : 4102854800
- Listing Agent:
- Kathy A Banaszewski : 4102854800
- MLS ID:
- MDBC2175926

- General: Awning(s)Exterior LightingSidewalksStreet LightsAbove GradeBelow Grade
- Style: Traditional
- Other Structures: PorchPatio
- Parking: Unpaved
- Roofing: Architectural Shingle
- Windows: Bay bow
- General: Brick3Block
- Originating MLS: BRIGHT_MAIN
- School District: BALTIMORE COUNTY PUBLIC SCHOOLS
- County: BALTIMORE-MD
- Zoning: RESIDENTIAL04121213056130
- Fencing: ChainLinkPartiallyRear
- Water: Public
- Sewer: Public Sewer
- Source: BRIGHT_MAIN
This listing courtesy of Kathy A Banaszewski , Real Estate Professionals, Inc.
Monthly Payment
- Principal & Interest $
- Property Taxes $
- Home Insurance $
- VA Funding Fee $

 New - 17 hours ago