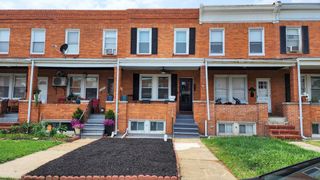
22 ARROWOOD CT, Baltimore, MD 21237
- 4 beds |
- 3 baths |
- 1,706 sqft
 Town Home
  Built in 1995
  1,742sqft lot
 —— car garage
  $190/sqft
  Listed 1 month ago
Property Description
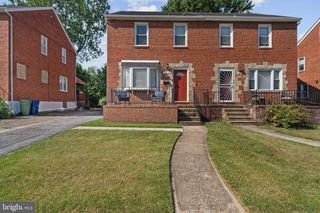
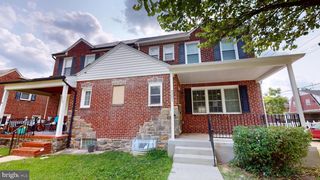
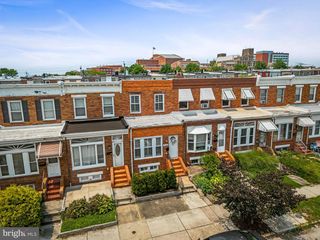
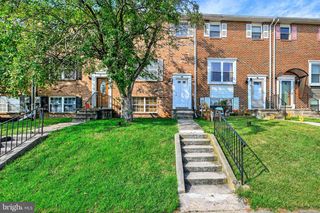
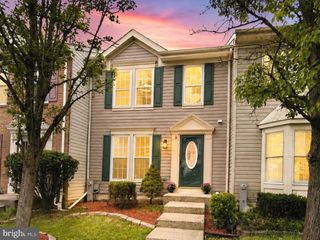
Offering 4 bedrooms, 2 full and 1 half baths, and approximately 1,700 sqft., this interior-row Colonial townhome in Dearborn delivers a bright, updated three-level layout with no HOA, modern kitchen finishes, updated baths, a fenced backyard, and an end-of-court setting. Natural light pours through the home, enhanced by fresh, soothing paint tones that create a warm and welcoming feel throughout the main level. The spacious living room flows into the dining area and updated kitchen, where newer stainless steel appliances, pantry storage, and direct access to the wood deck make everyday living and outdoor dining easy. The upper level offers three bedrooms, including a primary bedroom with a walk-in closet, along with an updated full hall bath. The finished lower level expands the home’s flexibility with an additional bedroom, large laundry area, utility/storage space, and a recently redone full bath with ceramic finishes—creating useful space for guests, work, hobbies, or additional living needs. Notable updates include HVAC in 2015 and water heater in 2022. Outside, enjoy a nice deck overlooking the fenced backyard, plus on-street paved parking in a convenient Baltimore location near major highways, shopping centers, hospitals, and everyday amenities. With updated style, generous finished space, natural light, outdoor usability, and no HOA, this well-kept townhome is a strong fit for buyers looking for comfort and convenience in one complete package.
- Listing Status:
- Active
- Data Last Updated:
- August 6, 2026 at 12:17PM
- Listing Office:
- EXP Realty, LLC : 4106389555
- Listing Agent:
- Lee R. Tessier : 4106389555
- MLS ID:
- MDBC2168642

- General: SidewalksExterior LightingBump-outsAbove GradeBelow Grade
- Style: Colonial
- Other Structures: Deck
- Parking: Paved Parking
- Roofing: AsphaltShingle
- Windows: Bay bowScreens
- General: Vinyl Siding3Permanent
- Originating MLS: BRIGHT_MAIN
- School District: BALTIMORE COUNTY PUBLIC SCHOOLS
- County: BALTIMORE-MD
- Zoning: DR 504142200020656
- View: Garden/LawnStreetTrees/Woods
- Fencing: RearFullyWood
- Utilities: Cable tv availableElectric availableNatural gas availablePhone availableSewer availableWater available
- Water: Public
- Sewer: Public Sewer
- Source: BRIGHT_MAIN
- Exclusions: See Disclosures
This listing courtesy of Lee R. Tessier , EXP Realty, LLC
Monthly Payment
- Principal & Interest $
- Property Taxes $
- Home Insurance $
- VA Funding Fee $

 New - 8 hours ago