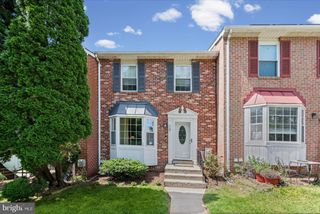
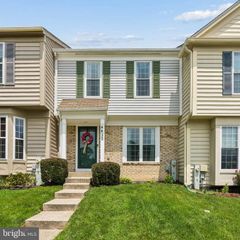
9 BRANTWOOD CT, Nottingham, MD 21236
- 3 beds |
- 3 baths |
- 1,680 sqft
 Town Home
  Built in 1993
  1,742sqft lot
 —— car garage
  $217/sqft
  Listed 8 hours ago
Property Description
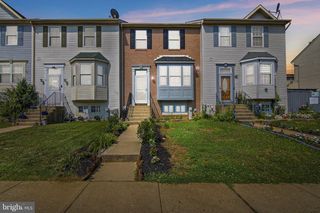
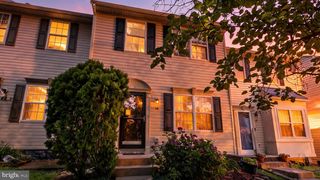
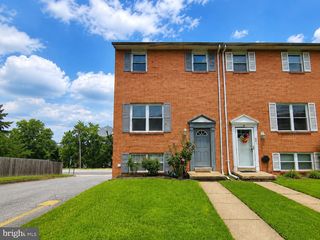
Move-in ready and beautifully renovated, this exceptional 3-bedroom, 2.5-bathroom town house offers the perfect blend of style, comfort, and convenience > BRAND-NEW HVAC • EXPANDED NEW KITCHEN • NEW STAINLESS STEEL APPLIANCES • LUXURY VINYL PLANK THROUGHOUT ALL THREE LEVELS • UPDATED BATHROOMS • FRESH DESIGNER PAINT • LED RECESSED • MODERN LIGHTING & FIXTURES.. Every major update has already been completed, allowing you to simply move in and enjoy. ** Filled with natural light, the inviting main level offers an open, comfortable flow that's perfect for everyday living and entertaining. The dining area opens directly onto an EXPANSIVE COMPOSITE DECK overlooking the FULLY FENCED BACKYARD, creating the ideal space for cookouts, gatherings, or simply relaxing outdoors. ** Upstairs you'll find three generously sized bedrooms, including a spacious PRIMARY SUITE WITH A WALK-IN CLOSET, along with an updated full bath. The walk-out lower level features a large recreation room, an additional FULL BATHROOM, and flexible space. Throughout the home, you'll appreciate NO CARPET, MODERN finishes including recessed LED lighting, updated fixtures and hardware, fresh paint, and smooth ceilings. ** Nestled in the established Nottingham community, you're just minutes from I-95 / I-695, The White Marsh Mall, restaurants, parks, and everyday shopping. Combining extensive renovations, versatile living space, and an unbeatable location, this home is ready to welcome you home.
- Listing Status:
- Active
- Date Added:
- August 6, 2026
- Data Last Updated:
- August 6, 2026 at 1:19PM
- Listing Office:
- Samson Properties : 4435422251
- Listing Agent:
- Jixin Li : 4432538456
- MLS ID:
- MDBC2170460

- General: Gutter SystemSidewalksStreet LightsAbove GradeBelow Grade
- Style: Colonial
- Other Structures: RoofBreezewayDeckPatio
- Roofing: Architectural Shingle
- Windows: Double pane windowsInsulatedLow e
- General: Vinyl Siding3Other
- HOA Amenities: 220.0Annually
- Originating MLS: BRIGHT_MAIN
- School District: BALTIMORE COUNTY PUBLIC SCHOOLS
- County: BALTIMORE-MD
- Zoning: R04112200008428
- Utilities: Cable tv available
- Water: Public
- Sewer: Public Sewer
- Source: BRIGHT_MAIN
This listing courtesy of Jixin Li , Samson Properties
Monthly Payment
- Principal & Interest $
- Property Taxes $
- Home Insurance $
- VA Funding Fee $