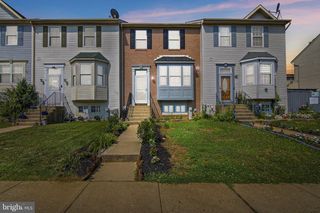
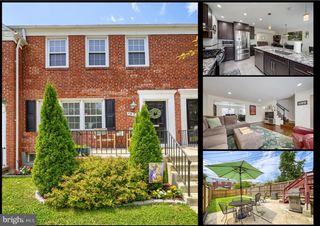
44 GUNFALLS GRTH, Baltimore, MD 21236
- 3 beds |
- 3 baths |
- 1,723 sqft
 Town Home
  Built in 1999
  1,742sqft lot
 —— car garage
  $203/sqft
  Listed 9 days ago
Property Description
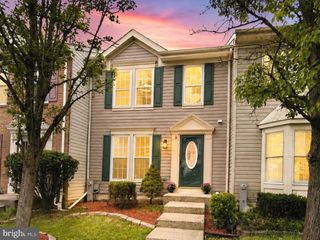
Welcome to this beautifully-maintained 3 bedroom, 2 1/2 bath townhome in the popular Oakhurst community! This spacious home offers three finished levels with a two-story bumpout for additional living space. Enter into the spacious living room with luxury vinyl plank flooring and plenty of space for getting together with friends and family. You and your guests can gather in front of the attractive gas fireplace during the winter months. The bright and open pass-through to the kitchen is ideal for entertaining. For everyday living, you'll also love the large eat-in kitchen with updated gas stove, microwave and dishwasher. The additional bonus room on this level is ideal for a sunroom, office or den. Upstairs, you'll find three comfortable bedrooms, including a spacious primary bedroom with an ensuite full bathroom, while the finished lower level provides versatile space for a recreation room, home office, fitness area or playroom. Step outside to enjoy your fenced backyard and patio, enhanced by a wonderful retractable awning which offers welcome afternoon shade. You'll enjoy peace-of-mind with numerous recent updates, including the roof (2025), HVAC (2024), water heater (2024), storm doors (approx. 3 yrs.), sliding glass door (2024) and washer and dryer (approx. 5 years). These conscientious owners have this home ready to welcome its next owners!
- Listing Status:
- Active
- Date Added:
- July 29, 2026
- Data Last Updated:
- August 6, 2026 at 12:17PM
- Listing Office:
- Cummings & Co. Realtors : 4108230033
- Listing Agent:
- Michele D Reid : 4104939693
- MLS ID:
- MDBC2169642

- General: Awning(s)Bump-outsAbove GradeBelow Grade
- Style: Traditional
- Other Structures: Patio
- General: Vinyl Siding3Permanent
- Originating MLS: BRIGHT_MAIN
- School District: BALTIMORE COUNTY PUBLIC SCHOOLS
- County: BALTIMORE-MD
- Zoning: DR5.504112000002005
- Water: Public
- Sewer: Public Sewer
- Source: BRIGHT_MAIN
This listing courtesy of Michele D Reid , Cummings & Co. Realtors
Monthly Payment
- Principal & Interest $
- Property Taxes $
- Home Insurance $
- VA Funding Fee $

 New - 8 hours ago