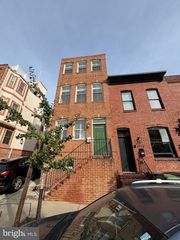
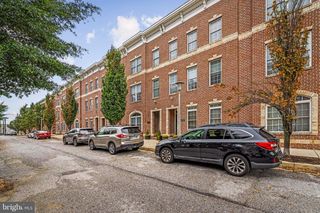
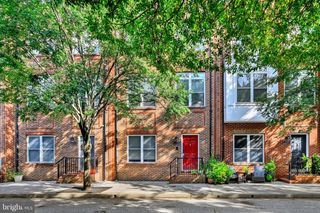
2725 FERRY BAR DR, Baltimore, MD 21230
- 4 beds |
- 5 baths |
- 2,525 sqft
 Town Home
 Built in 2026
 871sqft lot
 2 car garage
 $271/sqft
 Listed 17 days ago
Property Description
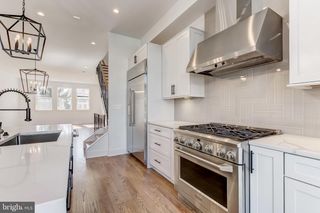
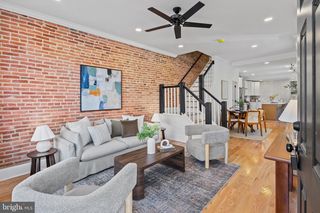
**INCENTIVE REFLECTED IN PURCHASE PRICE, PLEASE SEE SALES CONSULTANT FOR DETAILS** Welcome to the Rockland, an open-concept luxury townhome with modern finishes and an urban aesthetic! Enter the home through the main entryway or the rear load 2-car garage, both leading into a spacious foyer or study and full bathroom. Ascending to the second level, you will discover the main living space comprised of a sunlit family room, a generously sized kitchen, and a dining room complete with a sliding glass door and rear deck access. With an oversized island and optional gourmet kitchen, this space is truly chef worthy. When it's time to relax, retreat to the Primary suite, a private getaway that can be found on the third level of the townhome. With a large walk-in closet, this suite is the perfect place to unwind. The spa-like bathroom features dual vanity sinks and a seated roman shower with dual shower heads. The laundry room is also located on the third level, conveniently accessible from the primary suite and secondary bedrooms. Enjoy stunning views from the fourth level's loft deck, a private outdoor living area perfect for entertaining friends, and loved ones. The fourth level offers an optional secondary bedroom and full bathroom, and wet bar. Schedule your appointment today! **THIS PROPERTY MAY QUALIFY FOR THE BROWNFIELD TAX CREDIT. WHICH COULD RESULT IN UP TO A 70% REDUCTION IN ANNUAL CITY PROPERTY TAXES FOR TEN YEARS*** See sales consultant for more information.
- Listing Status:
- Active
- Data Last Updated:
- November 8, 2026 at 9:17PM
- Listing Office:
- DRB Group Realty, LLC : 2404579391
- Listing Agent:
- Chaquia Sierra Thomas : 2404579391
- MLS ID:
- MDBA2234916

- General: Above GradeBelow Grade
- Style: Traditional
- Other Structures: Deck
- Roofing: Metal
- General: BrickHardiPlank Type4Slab
- HOA Amenities: Club HouseCommon GroundsFitnessCenterJog/Walk PathPool - Outdoor140.0Monthly
- Originating MLS: BRIGHT_MAIN
- School District: BALTIMORE CITY PUBLIC SCHOOLS
- County: BALTIMORE CITY-MD
- Zoning: RESIDENTIAL0323101079 195
- Water: Public
- Sewer: Public Sewer
- Source: BRIGHT_MAIN
This listing courtesy of Chaquia Sierra Thomas , DRB Group Realty, LLC
Monthly Payment
- Principal & Interest $
- Property Taxes $
- Home Insurance $
- VA Funding Fee $