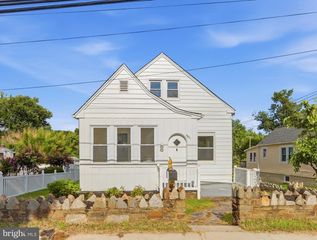
2900 OVERLAND AVE, Baltimore, MD 21214
- 5 beds |
- 2 baths |
- 2,872 sqft
 Single-Family Home
  Built in 1914
  10,454sqft lot
 2 car garage
  $138/sqft
  Listed 1 day ago
Property Description
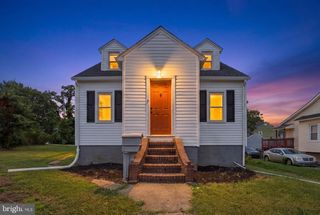
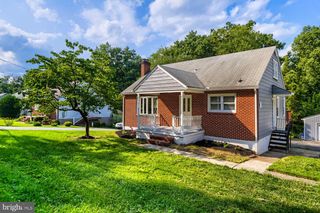
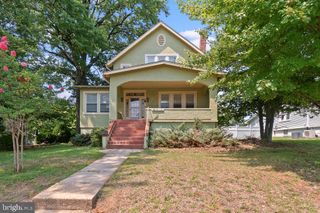
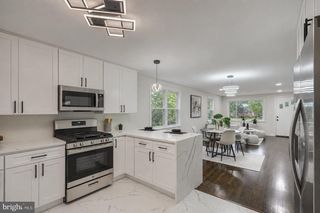
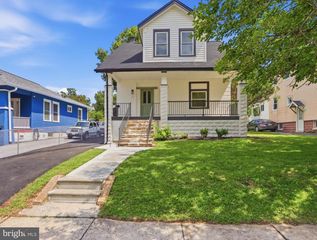
Living large in Lauraville! This home offers all the charm you want from the neighborhood! Set on a desirable corner lot with a wrap-around porch, 2 car detached garage and driveway, and walkable to local shops and parks. Well-preserved home - this is not another grey renovation. Original millwork, stained glass and authentic character! Two family rooms on main floor, five bedrooms, and an extra den or office space on the top floor. Kitchen is full of light with glass doors that walk-out to shaded porch for dining al fresco. Space indoors and out to live and decompress from the city bustle. Major updates include a new roof (2025) with 25 yr manufacturer warranty, new gutters, new control panel and damper for boiler, and a basement with a French drain and sump pump. Recent updates include wood and columns replaced and painted on porch, interior painting throughout, and updated landscaping. Original windows (sold as-is). Expansive basement with high ceilings can easily convert to additional living space. Close to Lauraville shops, restaurants, Herring Run Park, Lake Montebello and grocery stores, such as Safeway and Lidl. Some favorite spots and shops blocks away include Found Studio, Domesticity, Snug Books, Beverly House Bottle Shop & Tasting Room, “The Lot” community gathering spot, plant nursery at The Margaret Cleveland at Walther Gardens along with iconic go-to’s like Koko’s (and their famous crabcakes) and Zeke's Coffee!
- Listing Status:
- Active
- Date Added:
- August 19, 2026
- Data Last Updated:
- August 20, 2026 at 4:19PM
- Listing Office:
- Compass : 4438733585
- Listing Agent:
- Kelly N. Knock : 4439060482
- MLS ID:
- MDBA2225616

- General: SidewalksStreet LightsAbove GradeBelow Grade
- Style: Colonial
- Other Structures: RoofPorchWrapAround
- Roofing: Shingle
- Windows: ScreensStormWood frame
- General: AsbestosStone3Stone
- Originating MLS: BRIGHT_MAIN
- School District: BALTIMORE CITY PUBLIC SCHOOLS
- County: BALTIMORE CITY-MD
- Zoning: R-30327073949 012
- Utilities: 150 amps
- Water: Public
- Sewer: Public Sewer
- Source: BRIGHT_MAIN
This listing courtesy of Kelly N. Knock , Compass
Monthly Payment
- Principal & Interest $
- Property Taxes $
- Home Insurance $
- VA Funding Fee $

 New - 11 hours ago