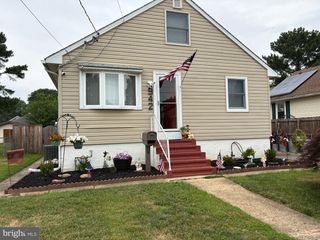
5811 WESTWOOD AVE, Baltimore, MD 21206
- 4 beds |
- 3 baths |
- 2,313 sqft
 Single-Family Home
  Built in 1913
  8,712sqft lot
 2 car garage
  $162/sqft
  Listed 13 days ago
Property Description
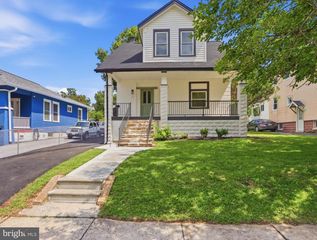
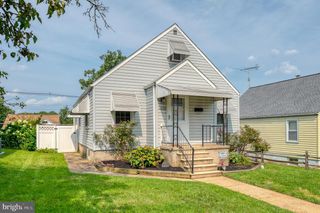
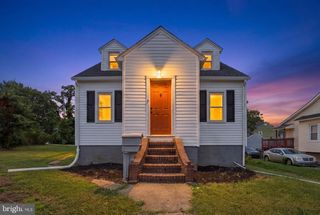
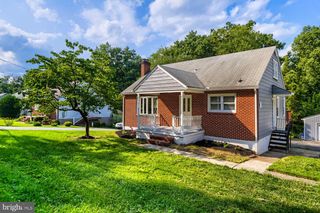
Beautifully remodeled 4-bedroom, 3 full-bath home in Overlea, now for sale! Situated on a huge private lot with a detached two-car garage, this move-in ready home has been completely renovated from top to bottom and offers the perfect blend of modern finishes and timeless charm. Step inside to find tall ceilings, fresh paint, beautiful new flooring, and an open, inviting layout. The stunning kitchen features 42-inch white cabinetry, gorgeous quartz countertops, a large center island, and a full stainless steel appliance package including a refrigerator, dishwasher, and electric range. This spacious home offers 3 bedrooms and 3 full bathrooms, along with a finished lower-level family room that’s perfect for entertaining, relaxing, or creating additional living space. The basement has been waterproofed and features freshly painted floors, providing a clean and versatile area for storage or future use. Additional updates include central HVAC, 150-amp electrical service, and countless improvements throughout, giving you peace of mind for years to come. Conveniently located within walking distance of Hazelwood Skate Park and just minutes from shopping, parks, restaurants, and major commuter routes, this beautifully updated home is ready for its new owners. Schedule your private showing today!
- Listing Status:
- Active
- Data Last Updated:
- August 20, 2026 at 4:19PM
- Listing Office:
- Douglas Realty LLC : 4102553690
- Listing Agent:
- Daniel Drechsler : 4109162147
- MLS ID:
- MDBC2171642

- General: Above GradeBelow Grade
- Style: A-Frame
- Other Structures: EnclosedPorch
- Roofing: Architectural Shingle
- Windows: Replacement
- General: Aluminum Siding3Block
- Originating MLS: BRIGHT_MAIN
- School District: BALTIMORE COUNTY PUBLIC SCHOOLS
- County: BALTIMORE-MD
- Zoning: R04141800003507
- Utilities: 150 amps
- Water: Public
- Sewer: Public Sewer
- Source: BRIGHT_MAIN
- Exclusions: Any staging furniture
This listing courtesy of Daniel Drechsler , Douglas Realty LLC
Monthly Payment
- Principal & Interest $
- Property Taxes $
- Home Insurance $
- VA Funding Fee $

 New - 11 hours ago