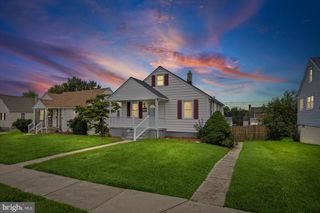
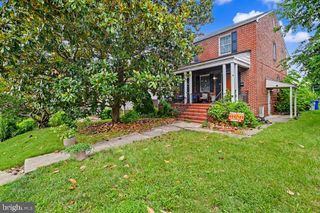
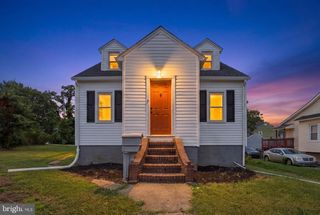
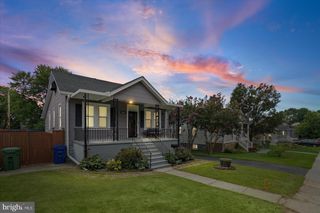
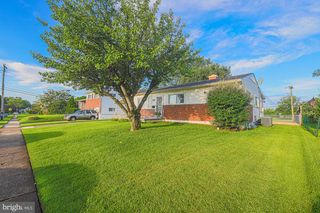
2924 EDGEWOOD AVE, Baltimore, MD 21234
- 3 beds |
- 2 baths |
- 2,067 sqft
 Single-Family Home
  Built in 1956
  4,356sqft lot
 —— car garage
  $145/sqft
  Listed 11 hours ago
Property Description
Welcome to this single-family home in Parkville, complete with private, off-street parking. With easy access to I-695 and major commuting routes, the home offers multiple finished living spaces, a fenced yard, deck, shed, and a finished basement with a full bathroom, providing plenty of flexibility for everyday living, entertaining, or working from home. The property has benefited from numerous updates and improvements over the years, including a roof installed in April 2015 with a 25-year warranty, maintenance-free deck (2022) with a retractable awning, fence (2024), shed (2025), main bathroom renovation (2019), basement bathroom renovation (2022), basement upgraded carpet (2022), and kitchen and flooring updates (2011). Additional improvements include a basement sewer line (2017), kitchen sink/dishwasher line to the basement (2023), and basement sump pump (2025). Appliances and mechanical updates include a dishwasher (2024), washing machine (2022), refrigerator (2022), HVAC (2008), and windows (2008). Enjoy the space, updates, and convenient Parkville location while making this home your own!
- Listing Status:
- Active
- Date Added:
- August 20, 2026
- Data Last Updated:
- August 20, 2026 at 4:19PM
- Listing Office:
- American Premier Realty, LLC : 4435120090
- Listing Agent:
- Laura M Snyder : 4103755779
- MLS ID:
- MDBC2170996

- General: SidewalksStreet LightsAbove GradeBelow Grade
- Style: Cape Cod
- Other Structures: PorchDeckPatio
- Parking: Concrete Driveway
- Roofing: Architectural Shingle
- Windows: Double pane windowsScreensReplacement
- General: Vinyl Siding3Permanent
- Originating MLS: BRIGHT_MAIN
- School District: BALTIMORE COUNTY PUBLIC SCHOOLS
- County: BALTIMORE-MD
- Zoning: RESIDENTIAL04090908003670
- Fencing: RearVinylPrivacy
- Water: Public
- Sewer: Public Sewer
- Source: BRIGHT_MAIN
This listing courtesy of Laura M Snyder , American Premier Realty, LLC
Monthly Payment
- Principal & Interest $
- Property Taxes $
- Home Insurance $
- VA Funding Fee $

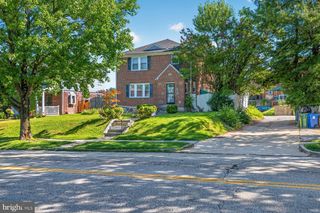
 New - 11 hours ago