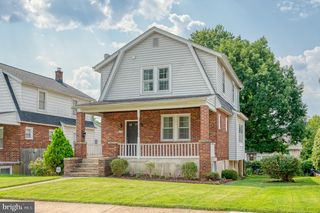
4228 THORNCLIFF RD, Nottingham, MD 21236
- 3 beds |
- 2 baths |
- 1,723 sqft
 Single-Family Home
  Built in 1948
  5,227sqft lot
 —— car garage
  $186/sqft
  Listed 11 hours ago
Property Description
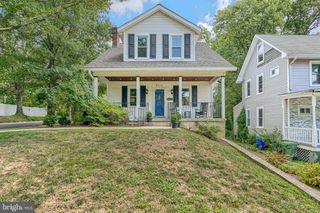
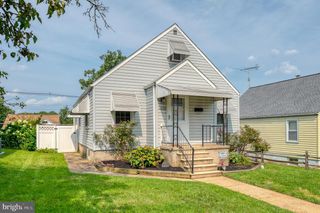
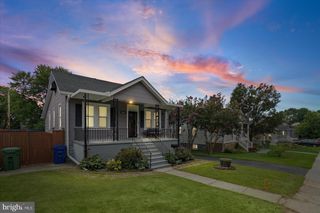
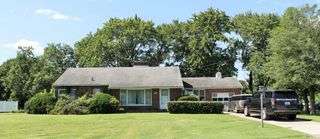
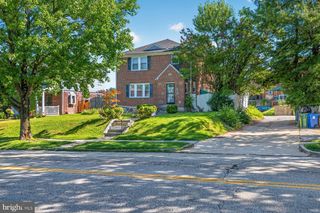
This charming 3 bedroom 2 bath (finished basement)Cape Cod home, built in 1948, offers a delightful blend of classic character and modern comfort. With 1,723 sq. ft. of thoughtfully designed living space, this residence features two cozy bedrooms and two full bathrooms, perfect for relaxation and rejuvenation. The traditional floor plan includes a formal dining room and an efficient kitchen equipped with essential appliances such as a built-in microwave, electric stove, refrigerator, and washer/dryer, making daily living a breeze. Step outside to enjoy the inviting deck, ideal for morning coffee or evening gatherings. The exterior is adorned with sidewalks and street lights, enhancing the neighborhood's warm ambiance. The property boasts a private concrete driveway with ample off-street parking, ensuring convenience for you and your guests. Located in a vibrant community, this home is just a short distance from local parks, providing ample opportunities for outdoor activities and leisure. The nearby bus stop, less than a mile away, offers easy access to public transportation, connecting you to the wider area. With its combination of comfort, community, and convenience, this home is a perfect place to create lasting memories. Experience the warmth and charm of this delightful property, where every corner invites you to feel right at home.
- Listing Status:
- Active
- Date Added:
- August 20, 2026
- Data Last Updated:
- August 20, 2026 at 4:19PM
- Listing Office:
- Cummings & Co. Realtors : 4108230033
- Listing Agent:
- Joseph A DeSimone : 4109085646
- MLS ID:
- MDBC2170890

- General: SidewalksStreet LightsAbove GradeBelow Grade
- Style: Cape Cod
- Other Structures: Deck
- Parking: Concrete DrivewayPrivate
- Roofing: Shingle
- General: Aluminum SidingBlock2Block
- Originating MLS: BRIGHT_MAIN
- School District: BALTIMORE COUNTY PUBLIC SCHOOLS
- County: BALTIMORE-MD
- Zoning: R04141403020100
- Utilities: Cable tv availableElectric availableNatural gas availablePhone availableSewer availableWater available200 amp service
- Water: Public
- Sewer: Public Sewer
- Source: BRIGHT_MAIN
This listing courtesy of Joseph A DeSimone , Cummings & Co. Realtors
Monthly Payment
- Principal & Interest $
- Property Taxes $
- Home Insurance $
- VA Funding Fee $

 New - 11 hours ago