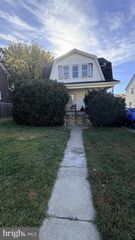
2913 FLEETWOOD AVE, Baltimore, MD 21214
- 3 beds |
- 2 baths |
- 1,435 sqft
 Single-Family Home
 Built in 1926
 3,485sqft lot
 —— car garage
 $160/sqft
 Listed 7 days ago
Property Description
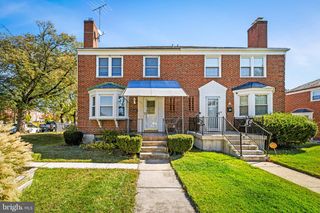
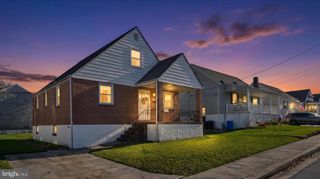
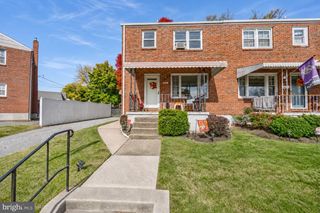
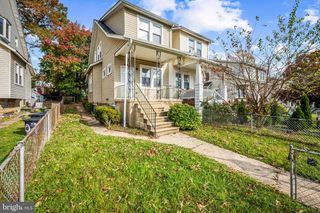
Introducing this beautifully remodeled three-bedroom, two-bathroom home offering three finished levels of living space, where modern updates and thoughtful design come together to create a welcoming place to call home. Completely renovated from top to bottom, this brand-new transformation showcases stylish finishes, a neutral color palette, contemporary lighting, and abundant natural light throughout. A charming covered front porch welcomes you inside, where the inviting living room features an elegant coffered ceiling, recessed lighting, and a sleek linear electric fireplace that creates a cozy atmosphere. Luxury vinyl plank flooring flows seamlessly into the spacious dining room, providing an ideal setting for everyday meals and gatherings with loved ones. Prepare your favorite dishes in the eat-in kitchen, boasting quartz countertops, a penny tile backsplash, tile flooring, and space for a breakfast table. Stainless steel appliances include an electric range with a built-in air fryer, adding convenience to your culinary adventures. Upstairs, discover three generously sized bedrooms, each equipped with ceiling fans and individual mini-split systems for personalized comfort. The renovated full bathroom features a tiled tub and shower combination, along with built-in shelving for additional storage. Downstairs, the fully finished lower level expands the living space with a large recreation room, perfect for movie nights, entertaining, or creating a versatile retreat to suit your needs. A second full bathroom includes a walk-in shower with a tile surround, while the utility room offers laundry facilities and walk-out stairs leading outside. Enjoy spending time outdoors in the expansive backyard, offering plenty of room for recreation, gardening, entertaining, and endless possibilities. A private driveway accommodates several vehicles, with additional street parking available for guests. Conveniently situated just off Harford Road and Northern Parkway, this home provides easy access to Route 1, Perring Parkway, I-695, and surrounding destinations. With its extensive renovations, flexible living spaces, and convenient location, this move-in-ready home is ready for its next chapter!
- Listing Status:
- Active
- Date Added:
- November 13, 2026
- Data Last Updated:
- November 19, 2026 at 7:18AM
- Listing Office:
- Northrop Realty : 4104651770
- Listing Agent:
- Anthony M Friedman : 4438641613
- MLS ID:
- MDBA2237228

- General: Gutter SystemSidewalksStreet LightsAbove GradeBelow Grade
- Style: Traditional
- Other Structures: Porch
- Parking: Concrete Driveway
- Roofing: Flat
- Windows: ReplacementScreensTransomVinyl clad
- General: Vinyl SidingStone3Other
- Originating MLS: BRIGHT_MAIN
- School District: BALTIMORE CITY PUBLIC SCHOOLS
- County: BALTIMORE CITY-MD
- Zoning: R-30327345492 033
- View: Garden/LawnTrees/Woods
- Fencing: PartiallyRear
- Water: Public
- Sewer: Public Sewer
- Source: BRIGHT_MAIN
This listing courtesy of Anthony M Friedman , Northrop Realty
Monthly Payment
- Principal & Interest $
- Property Taxes $
- Home Insurance $
- VA Funding Fee $

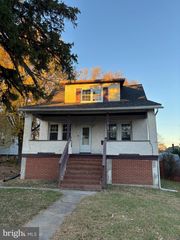
 New - 1 day ago