7004 OLD HARFORD RD, Baltimore, MD 21234
- 3 beds |
- 2 baths |
- 1,600 sqft
 Single-Family Home
 Built in 1958
 —— sqft lot
 —— car garage
 $134/sqft
 Listed 7 days ago
Property Description
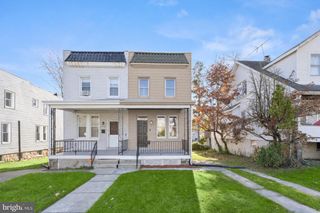
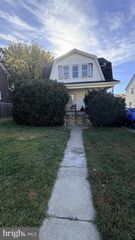
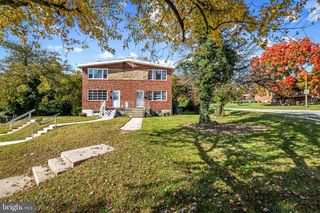
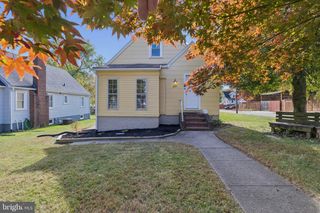
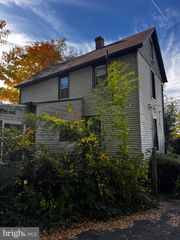
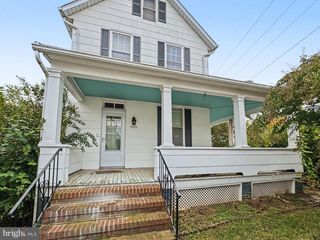
Welcome to 7004 Old Harford Road, a well-cared-for brick semi-detached home with three bedrooms, one and a half baths, and the everyday conveniences buyers look for. A covered front porch greets you, and the two-car driveway makes off-street parking easy. The main level offers laminate flooring through the living and dining areas and tile in the kitchen, where two nice-sized windows bring in natural light and a stainless gas range and ceiling fan keep the space functional. A side entrance from the driveway leads right to the kitchen, making grocery trips easy. Upstairs, all three bedrooms have hardwood floors and ceiling fans. The lower level adds a finished recreation room with classic knotty pine walls and carpet, a comfortable spot for a den, home office, or hobby space. The unfinished laundry and utility area includes built-in cabinets, a laundry sink, and room for storage. The washer and dryer convey, along with four window air conditioning units. Out back, a nicely sized fenced yard shaded by a mature tree is a welcome place to relax, garden, or unwind at the end of the day. Enjoy the charm of an established Parkville neighborhood, where tree-lined streets and a strong sense of community meet everyday convenience. Just minutes from neighborhood parks, local restaurants, shopping, and major commuter routes, this location offers an inviting blend of neighborhood living and accessibility. You could be settled in for the holidays and welcome the New Year in your new home.
- Listing Status:
- Active
- Date Added:
- November 12, 2026
- Data Last Updated:
- November 19, 2026 at 7:18AM
- Listing Office:
- Cummings & Co. Realtors : 7179005990
- Listing Agent:
- Jonelle Daviau : 7178176371
- MLS ID:
- MDBA2237100

- General: SidewalksStreet LightsAbove GradeBelow Grade
- Style: Colonial
- Other Structures: Porch
- Parking: Asphalt Driveway
- Roofing: Shingle
- General: Brick3Block
- Originating MLS: BRIGHT_MAIN
- School District: BALTIMORE CITY PUBLIC SCHOOLS
- County: BALTIMORE CITY-MD
- Zoning: R-30327375466 043
- Fencing: ChainLink
- Utilities: 200 amp service
- Water: Public
- Sewer: Public Sewer
- Source: BRIGHT_MAIN
This listing courtesy of Jonelle Daviau , Cummings & Co. Realtors
Monthly Payment
- Principal & Interest $
- Property Taxes $
- Home Insurance $
- VA Funding Fee $