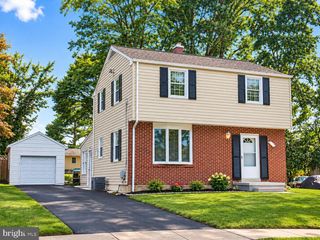
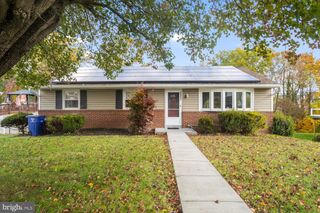
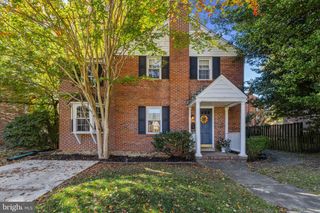
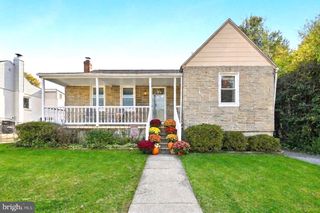
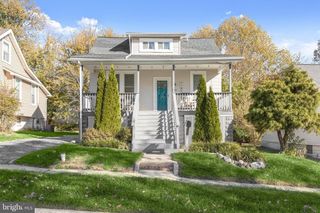
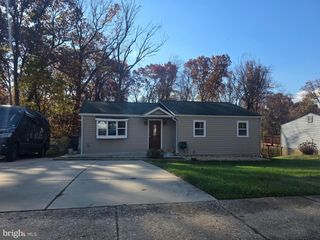
3 PLATEAU CT, Baltimore, MD 21228
- 3 beds |
- 2 baths |
- 1,618 sqft
 Single-Family Home
 Built in 1985
 8,276sqft lot
 1 car garage
 $301/sqft
 Listed 14 days ago
Property Description
Welcome to 3 Plateau Court, ideally situated in a spectacular hilltop setting in Catonsville’s Highfields at Rolling Road. Bright interiors, hardwood floors throughout the main and upper levels, and an impressive list of updates create an inviting place to call home. The foyer opens to formal living and dining rooms graced with classic moldings, offering lovely spaces for everyday living and entertaining. The eat-in kitchen features granite countertops, sleek stainless steel appliances, ample cabinetry, a pantry, and a breakfast room for casual dining. Just off the kitchen, the family room showcases a cozy brick-profile fireplace beneath a vaulted ceiling with exposed beams and skylights. Direct access to the expansive maintenance-free deck and fenced backyard extends the gathering space outdoors, providing a wonderful setting for relaxing and entertaining. A powder room and access to the attached garage complete the main level. Upstairs, the primary bedroom offers a walk-in closet, while two additional bedrooms and a renovated full bath complete the upper level. Hardwood flooring continues throughout all three bedrooms. The unfinished lower level includes a laundry area, ample storage, and plenty of room for future expansion. Fantastic opportunity to build home equity! Notable updates include kitchen countertops in 2022, the maintenance-free deck and full bathroom remodel in 2021, hardwood flooring in 2020, and the half bathroom remodel in 2019. Additional improvements include the HVAC, refrigerator, and range in 2018, along with the roof, gutters, and Azek trim in 2015. Some photos have been virtually staged.
- Listing Status:
- Active
- Date Added:
- November 6, 2026
- Data Last Updated:
- November 19, 2026 at 7:18AM
- Listing Office:
- Northrop Realty : 4104651770
- Listing Agent:
- Missy A Aldave : 4104095147
- MLS ID:
- MDBC2180062

- General: Exterior LightingSidewalksAbove GradeBelow Grade
- Style: Colonial
- Other Structures: Deck
- Roofing: Shingle
- Windows: ScreensSkylightsVinyl clad
- General: Vinyl Siding3Block
- HOA Amenities: 287.0Annually
- Originating MLS: BRIGHT_MAIN
- School District: BALTIMORE COUNTY PUBLIC SCHOOLS
- County: BALTIMORE-MD
- Zoning: R04011900012567
- View: Garden/Lawn
- Fencing: Rear
- Water: Public
- Sewer: Public Sewer
- Source: BRIGHT_MAIN
This listing courtesy of Missy A Aldave , Northrop Realty
Monthly Payment
- Principal & Interest $
- Property Taxes $
- Home Insurance $
- VA Funding Fee $