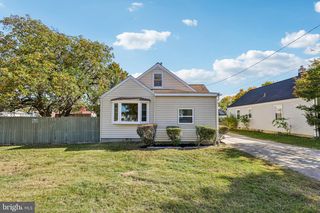
5965 SETTER DR, Elkridge, MD 21075
- 4 beds |
- 2 baths |
- 1,600 sqft
 Single-Family Home
 Built in 1959
 0.42acre lot
 —— car garage
 $266/sqft
 Listed 6 days ago
Property Description
Welcome to 5965 Setter Drive in Elkridge! This is a wonderful opportunity to own a spacious rancher in the sought-after Hunt Club Estates community of Howard County. The main-level layout offers comfortable, easy living with minimal steps at the front entrance and features a spacious Living Room, adjacent Dining Room, and Kitchen with plenty of room to make it your own. Three generously sized Bedrooms are located just down the hall, along with a Full Bathroom. The walk-out Lower Level is nearly entirely finished, providing additional living space with a large Family/Rec Room and a separate bonus room that could serve as a potential fourth Bedroom, home office, hobby room, or additional flex space to fit your needs. From the lower level, step directly out to the fenced rear yard, offering room to relax, entertain, or enjoy some outdoor time. Parking is convenient with plenty of space directly in front of the home, in addition to the private two-car driveway. Ideally situated in a central Elkridge location, you'll appreciate the easy access to nearby shopping, dining, and major commuting routes. Whether you're looking for one-level living with additional finished space or an opportunity to make a home your own in a desirable Howard County location, this one is worth a look. Schedule your showing today!
- Listing Status:
- Active
- Date Added:
- November 13, 2026
- Data Last Updated:
- November 19, 2026 at 7:18AM
- Listing Office:
- EXP Realty, LLC : 8888607369
- Listing Agent:
- Christopher Stumbroski : 4438344499
- MLS ID:
- MDHW2076180

- General: Above GradeBelow Grade
- Style: Ranch/Rambler
- Pool: In ground
- Roofing: Architectural Shingle
- General: CombinationBrick2Block
- Originating MLS: BRIGHT_MAIN
- School District: HOWARD COUNTY PUBLIC SCHOOLS
- County: HOWARD-MD
- Zoning: R121401170988
- Fencing: RearFully
- Water: Public
- Sewer: Public Sewer
- Source: BRIGHT_MAIN
This listing courtesy of Christopher Stumbroski , EXP Realty, LLC
Monthly Payment
- Principal & Interest $
- Property Taxes $
- Home Insurance $
- VA Funding Fee $