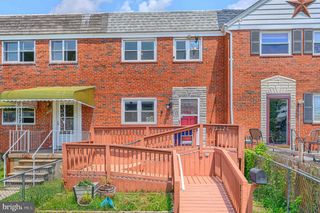
309 LEEANNE RD, Baltimore, MD 21221
- 3 beds |
- 3 baths |
- 1,456 sqft
 Town Home
  Built in 1953
  1,742sqft lot
 —— car garage
  $168/sqft
  Listed 28 days ago
Property Description
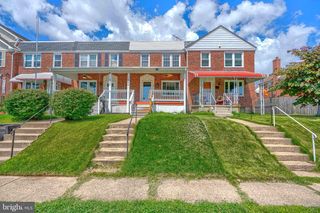
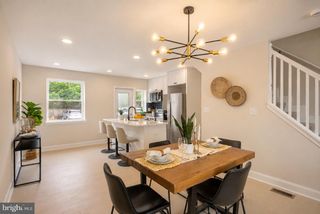
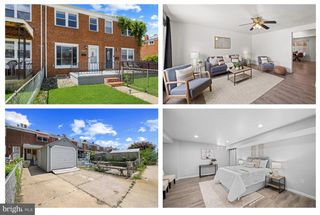
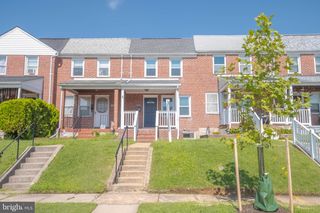
Welcome to this thoughtfully renovated three-bedroom brick rowhome in Essex, MD, where stylish updates and thoughtful improvements create a home that is truly move-in ready. An awning-covered flagstone front porch provides a warm welcome and leads into the open-concept main level. The sunny living room features rich hardwood flooring and a pleasing neutral color palette, creating an inviting space to relax and unwind. Hardwood flooring continues through the graceful arched entry into the dining area, highlighted by decorative pendant lighting and a convenient standalone pantry for additional storage. The well-appointed galley kitchen showcases stainless steel appliances, including a gas range, a mosaic tile backsplash, and direct access to the newer deck. Complete with a beautiful pergola, this outdoor living space is perfect for dining al fresco, entertaining guests, or simply enjoying a quiet evening outdoors. The powder room completes this level. Upstairs, the tranquil sleeping quarters include a spacious primary bedroom, two additional bedrooms, and rich hardwood flooring throughout. The renovated full bath is enhanced by a skylight that fills the space with natural light, while the recently reglazed tub and shower provide a fresh, updated finish. The finished lower level expands the home's living space with a recreation room featuring durable wood-inspired luxury vinyl plank flooring and track lighting. Whether used as a music studio, private home office, media room, or gathering space for game nights, this flexible area adapts to your lifestyle. Just beyond, the utility room includes a workbench, making it the perfect space for hobbies and DIY projects. The partial bathroom finishes this flexible lower level. This home has been thoughtfully updated with numerous value-added improvements, including a newer water heater (2023), deck and pergola (2024), new natural gas lines (2025), professional landscaping completed in the summer of 2025, air conditioning maintenance and cleaning (June 2026), a new HVAC condensate pump (2026), and a resealed roof (2026). Security system equipment is already installed, allowing the new owner to simply activate service by creating their own monitoring account.
- Listing Status:
- Pending
- Date Added:
- July 10, 2026
- Data Last Updated:
- August 6, 2026 at 4:19PM
- Listing Office:
- Northrop Realty : 4107702910
- Listing Agent:
- Deborah L May : 4105991411
- MLS ID:
- MDBC2167318

- General: Bathroom - Tub ShowerCeiling Fan(s)Combination Kitchen/DiningDining AreaFloor Plan - OpenKitchen - CountryKitchen - GalleyPantrySkylight(s)Wood Floors
- Rooms: Living RoomDining RoomPrimary BedroomBedroom 2Bedroom 3KitchenRecreation RoomUtility Room
- Appliances: DishwasherDisposalDryerExhaust FanFreezerMicrowaveOven - Self CleaningOven/Range - GasRange HoodRefrigeratorStainless Steel AppliancesWasherWaterHeater
- Laundry: BasementDryer In UnitHas LaundryWasher In Unit
- Basement: HeatedInterior accessOutside entrancePartially finishedSump pumpWalkout stairsConnecting stairwayImprovedRear entrance
- Flooring: Ceramic tileHardwoodVinyl
- A/C: Ceiling Fan(s)Central A/C
- Heating: Forced AirHeat Pump(s)Natural Gas
- Disability Feature: None
- General: Exterior LightingSidewalksStreet LightsAbove GradeBelow Grade
- Style: Traditional
- Other Structures: Deck
- Roofing: Other
- Windows: Double pane windowsSkylightsScreensVinyl clad
- General: Brick3Other
- Originating MLS: BRIGHT_MAIN
- School District: BALTIMORE COUNTY PUBLIC SCHOOLS
- County: BALTIMORE-MD
- Zoning: RESIDENTIAL04151518103490
- View: Garden/Lawn
- Fencing: ChainLinkRear
- Water: Public
- Sewer: Public Sewer
- Source: BRIGHT_MAIN
This listing courtesy of Deborah L May , Northrop Realty
Monthly Payment
- Principal & Interest $
- Property Taxes $
- Home Insurance $
- VA Funding Fee $

 New - 11 hours ago