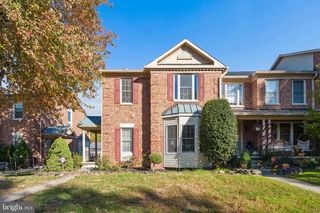
34 STABLEMERE CT, Baltimore, MD 21209
- 4 beds |
- 4 baths |
- 2,301 sqft
 Town Home
 Built in 1991
 3,920sqft lot
 —— car garage
 $239/sqft
 Listed 7 days ago
Property Description
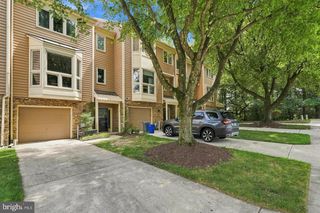
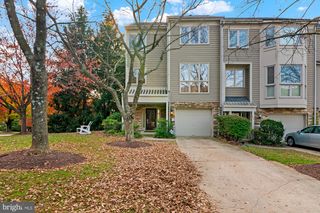
Welcome to this turnkey, fully updated end-of-unit townhome nestled on one of the finest, most private lots in the highly sought-after community of Summit Chase. As you enter you are welcomed by hardwood flooring throughout and over-sized windows that light up the open-concept living area, highlighting a stunning stacked-stone wood-burning fireplace in the living room. A separate formal dining room is perfect for entertaining, while the gourmet kitchen is a chef's dream! Featuring high-end stainless steel appliances, a center island, a cozy adjoining den, and a bright breakfast room topped with a sunny skylight. From here, step directly onto the private rear deck, a perfect spot for your morning coffee or hosting an evening dinner party. Upstairs, the spacious primary suite offers a true sanctuary with hardwood florring, a generously sized walk-in closet, and a luxurious attached spa bath boasting an updated walk in shower, stand alone tub, double sink vanity, and a gorgeous palladium window. Two additional bright bedrooms and a second full bath complete the upper level. The fully finished, walk-out lower level expands your living space significantly with a 4th bedroom, 3rd full bath, large recreation room for effortless entertaining, a dedicated laundry room, and extra storage space. Enjoy the outdoors from the idyllic covered front porch overlooking maintenance-free landscaping, or take advantage of exceptional community amenities including an outdoor pool, tennis courts, and a clubhouse. Best of all, you are just minutes from The Shops at Quarry Lake, offering premier grocery shopping, dining, and boutiques right at your fingertips. Updates Include: (2020) appliances, (2020) Composite Deck, (2020) HVAC, (2020) Water Heater.
- Listing Status:
- Active
- Date Added:
- November 12, 2026
- Data Last Updated:
- November 19, 2026 at 7:18AM
- Listing Office:
- Long & Foster Real Estate, Inc. : 4104530500
- Listing Agent:
- Lauren Shapiro : 4104042044
- MLS ID:
- MDBC2180728

- General: OtherAbove GradeBelow Grade
- Style: Contemporary
- Other Structures: PorchDeck
- Parking: Unassigned
- Roofing: ShingleAsphalt
- Windows: CasementScreensWood frameSkylights
- General: FrameBrickWood Siding3Concrete Perimeter
- HOA Amenities: Common GroundsCommunity CenterSwimming PoolTennis CourtsCommon Area MaintenanceLawn Care FrontLawn Care RearLawn Care SideLawn MaintenanceManagementPool(s)Recreation FacilityReserve Funds250.0Monthly
- Originating MLS: BRIGHT_MAIN
- School District: BALTIMORE COUNTY PUBLIC SCHOOLS
- County: BALTIMORE-MD
- Zoning: R04032100005579
- Utilities: Cable tv availableElectric availableNatural gas availableWater available
- Water: Public
- Sewer: Public Sewer
- Source: BRIGHT_MAIN
This listing courtesy of Lauren Shapiro , Long & Foster Real Estate, Inc.
Monthly Payment
- Principal & Interest $
- Property Taxes $
- Home Insurance $
- VA Funding Fee $

 New - 5 hours ago