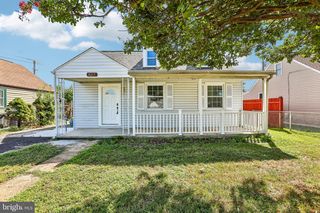
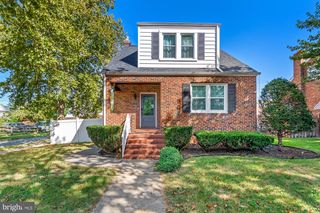
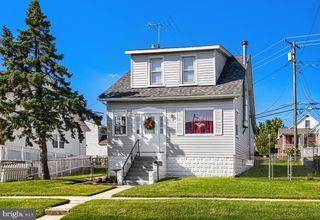
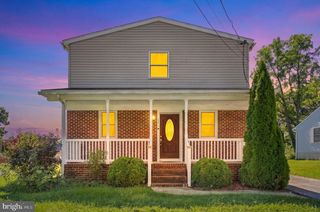
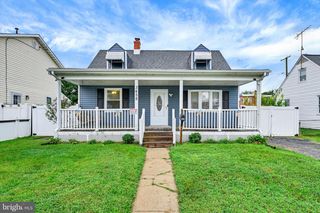
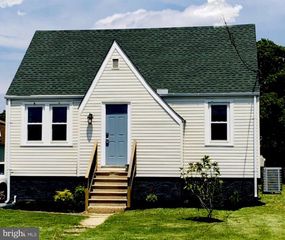
3456 SOLLERS POINT RD, Baltimore, MD 21222
- 3 beds |
- 2 baths |
- 1,654 sqft
 Single-Family Home
  Built in 1948
  5,227sqft lot
 —— car garage
  $184/sqft
  Listed 1 month ago
Property Description
Offering 3 bedrooms, 2 full baths, and 1,654 finished square feet, this detached Cape Cod delivers flexible main-level living with a first-floor bedroom, both full baths, and multiple spaces to gather, relax, or work from home. The updated kitchen features stainless steel appliances and opens to a layout that includes separate living, dining, and family rooms, with two wood-burning fireplaces adding warmth and character. New carpeting refreshes the dining room and rear living area, while two additional bedrooms complete the upper level. A covered wood deck/sunroom extends the living space outdoors and leads to a concrete patio and fully fenced yard. Two sheds provide valuable storage, including one with a workshop and high ceiling. A three-car driveway, additional on-street parking, select replacement windows, nearby water access for canoeing and kayaking, and no HOA complete this well-rounded Dundalk home.
- Listing Status:
- Active
- Date Added:
- August 13, 2026
- Data Last Updated:
- October 5, 2026 at 4:29PM
- Listing Office:
- EXP Realty, LLC : 4106389555
- Listing Agent:
- Lee R. Tessier : 4106389555
- MLS ID:
- MDBC2171748

- General: SidewalksAbove GradeBelow Grade
- Style: Cape Cod
- Other Structures: DeckPatio
- Parking: Unassigned
- General: Vinyl Siding2Permanent
- Originating MLS: BRIGHT_MAIN
- School District: BALTIMORE COUNTY PUBLIC SCHOOLS
- County: BALTIMORE-MD
- Zoning: RESIDENTIAL04121208065630
- Fencing: RearWood
- Water: Public
- Sewer: Public Sewer
- Source: BRIGHT_MAIN
- Exclusions: See Disclosures
This listing courtesy of Lee R. Tessier , EXP Realty, LLC
Monthly Payment
- Principal & Interest $
- Property Taxes $
- Home Insurance $
- VA Funding Fee $