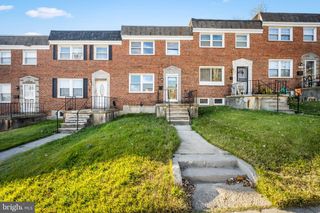
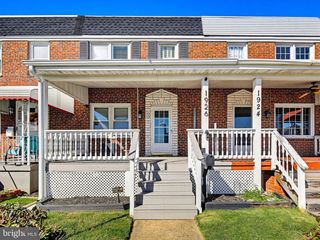
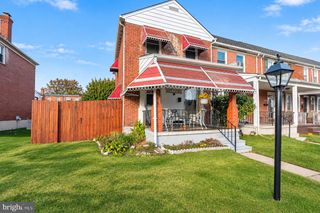
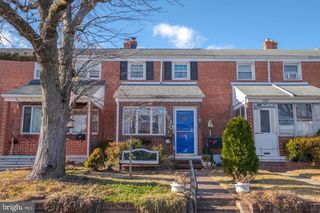
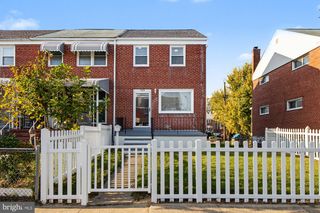
3500 GOUGH ST, Baltimore, MD 21224
- 2 beds |
- 2 baths |
- 1,300 sqft
 Town Home
 Built in 1920
 —— sqft lot
 1 car garage
 $200/sqft
 Listed 6 days ago
Property Description
Positioned in one of Highlandtown's most desirable pockets, this stunning residence blends modern sophistication with unparalleled proximity to Patterson Park and the neighborhood's premier dining and retail destinations. The block itself has a distinctive neighborhood charm, with string lights stretching down the street and two art galleries anchoring either end. A commanding 13-foot width welcomes you into a luminous, open-concept main level featuring genuine hardwood floors, where a thoughtfully placed powder room complements the expansive layout. The contemporary style kitchen stands as the focal point, opening seamlessly to the rear deck, lush green space, and a highly coveted, oversized one-car garage. The garage is accessed through an unusually wide, easily accessible, double-width alley that is open on only one end, eliminating through traffic and creating a quieter, more private setting. The upper level is dedicated to rest and relaxation, featuring two generously proportioned bedrooms, including a primary retreat outfitted with a spectacular walk-in closet. Offering immense versatility, the unfinished lower level provides excellent storage or the potential for future expansion. A rare architectural offering in an unbeatable location, this home represents an opportunity not to be missed.
- Listing Status:
- Active
- Date Added:
- November 14, 2026
- Data Last Updated:
- November 19, 2026 at 7:18AM
- Listing Office:
- Keller Williams Gateway LLC : 4433188800
- Listing Agent:
- Steven C Paxton : 4102456476
- MLS ID:
- MDBA2235250

- General: SidewalksAbove GradeBelow Grade
- Style: Federal
- Other Structures: Deck
- Roofing: Composite
- Windows: Double pane windowsInsulated
- General: BrickFiber Cement3Other
- Originating MLS: BRIGHT_MAIN
- School District: BALTIMORE CITY PUBLIC SCHOOLS
- County: BALTIMORE CITY-MD
- Zoning: R-80326166301 027
- Utilities: Cable tv available100 amp service
- Water: Public
- Sewer: Public Sewer
- Source: BRIGHT_MAIN
- Exclusions: Kitchen Island
This listing courtesy of Steven C Paxton , Keller Williams Gateway LLC
Monthly Payment
- Principal & Interest $
- Property Taxes $
- Home Insurance $
- VA Funding Fee $

 New - 5 hours ago