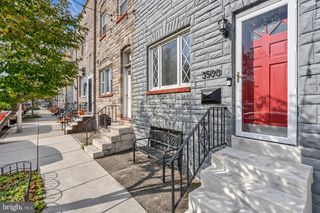
1926 SEARLES RD, Baltimore, MD 21222
- 3 beds |
- 2 baths |
- 1,200 sqft
 Town Home
 Built in 1955
 1,742sqft lot
 —— car garage
 $183/sqft
 Listed 2 days ago
Property Description
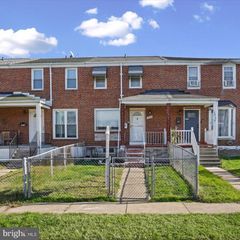
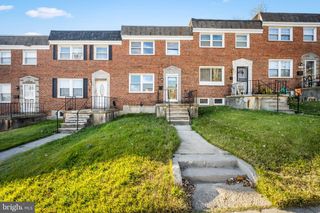
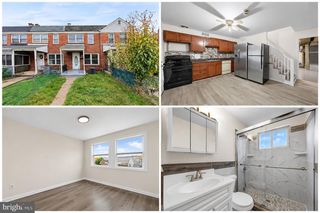
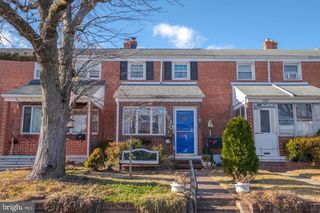
Welcome home to this charming brick townhome, featuring a welcoming covered front porch and a bright, sun-filled interior. Fresh paint throughout and beautifully refinished floors in the living and dining rooms add a touch of freshness and warmth to the home. The inviting living room provides a comfortable place to relax, while the formal dining room features classic wainscoting and an open pass-through to the galley-style kitchen, creating a convenient setting for everyday living and entertaining. Upstairs, you’ll find three bright and airy bedrooms and a full bathroom featuring a jetted tub and shower combination. The fully finished, walk-out lower level offers flexible additional living space to suit your needs, whether you envision a recreation room, home office, hobby space, or guest retreat. The lower level also offers a convenient half bath, utility room, ample storage potential and a walk-out door beneath the rear deck, providing easy access to the outdoors. Enjoy outdoor living in the rear yard, where a covered back deck offers a wonderful spot to unwind, sip your morning coffee, or entertain family and friends. The large storage shed provides additional space for tools, outdoor equipment, and seasonal belongings. Blending timeless brick charm with versatile living spaces, practical storage options, and inviting outdoor features, this townhome offers plenty of possibilities to make it your own. Don’t miss!
- Listing Status:
- Active
- Data Last Updated:
- November 19, 2026 at 7:18AM
- Listing Office:
- The KW Collective : 4435741600
- Listing Agent:
- Charlotte D Savoy : 4432128969
- MLS ID:
- MDBC2181112

- General: Exterior LightingAwning(s)Above GradeBelow Grade
- Style: Traditional
- Other Structures: RoofPorchBrickDeckPatio
- General: Brick2Other
- Originating MLS: BRIGHT_MAIN
- School District: BALTIMORE COUNTY PUBLIC SCHOOLS
- County: BALTIMORE-MD
- Zoning: R04121222025460
- Fencing: Rear
- Water: Public
- Sewer: Public Sewer
- Source: BRIGHT_MAIN
- Exclusions: See disclosures
This listing courtesy of Charlotte D Savoy , The KW Collective
Monthly Payment
- Principal & Interest $
- Property Taxes $
- Home Insurance $
- VA Funding Fee $

 New - 1 day ago