7817 SAINT GREGORY DR, Dundalk, MD 21222
- 2 beds |
- 1 bath |
- 1,350 sqft
 Town Home
 Built in 1954
 1,742sqft lot
 —— car garage
 $148/sqft
 Listed 1 day ago
Property Description
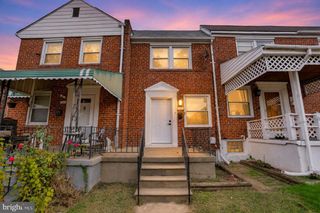
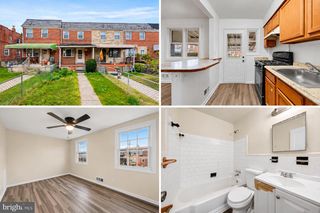
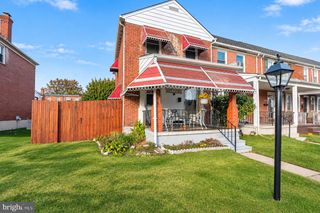
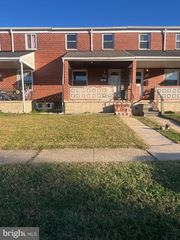
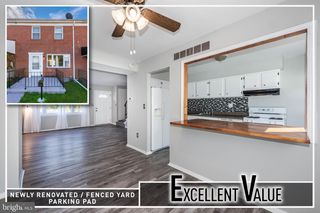
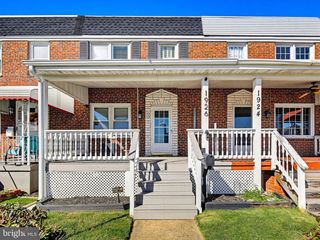
Beautifully maintained and move-in ready, this charming 2BR/1BA townhome is nestled on a quiet street in North Point Village! Walk through the gated front yard to the covered front porch, which welcomes you into your new home. Step inside to discover a newly refreshed interior featuring laminate flooring, an open-concept floor plan, and abundant natural light throughout. The main living area offers a spacious living room that flows seamlessly into the dining room, creating an inviting space for everyday living and entertaining. The dining area opens directly into the kitchen, which features abundant cabinetry, granite countertops, new appliances, a stainless sink, and a convenient pass-through overlooking the living and dining areas. Upstairs, you'll find a generously sized secondary bedroom, a larger primary bedroom, and a full bathroom with a deep soaking tub. The lower level offers a carpeted basement with a bar area to entertain guests. This level also includes a dedicated laundry area, storage, and utilities. From the kitchen, step outside onto the oversized deck overlooking the fenced backyard, which offers green space and endless possibilities for outdoor enjoyment, gardening, or entertaining. This home is ideal for any new homeowner and is located close to shopping, restaurants, and commuter routes.
- Listing Status:
- Active
- Date Added:
- November 19, 2026
- Data Last Updated:
- November 19, 2026 at 7:18AM
- Listing Office:
- LPT Realty, LLC : 8773662213
- Listing Agent:
- STEPHEN PIPICH Jr. : 4432862943
- MLS ID:
- MDBC2181566

- General: SidewalksAbove GradeBelow Grade
- Style: Colonial
- Other Structures: PorchDeck
- Roofing: Asphalt
- Windows: Double pane windowsScreens
- General: Brick3Block
- Originating MLS: BRIGHT_MAIN
- School District: BALTIMORE COUNTY PUBLIC SCHOOLS
- County: BALTIMORE-MD
- Zoning: RESIDENTIAL04151523154740
- Fencing: FullyChainLinkRear
- Utilities: 200 amp service
- Water: Public
- Sewer: Public Sewer
- Source: BRIGHT_MAIN
This listing courtesy of STEPHEN PIPICH Jr. , LPT Realty, LLC
Monthly Payment
- Principal & Interest $
- Property Taxes $
- Home Insurance $
- VA Funding Fee $

 New - 2 days ago