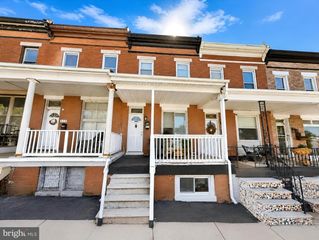
3503 GOUGH ST, Baltimore, MD 21224
- 3 beds |
- 3 baths |
- 1,490 sqft
 Town Home
 Built in 1920
 871sqft lot
 —— car garage
 $221/sqft
 Listed 7 days ago
Property Description
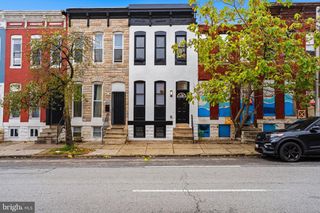
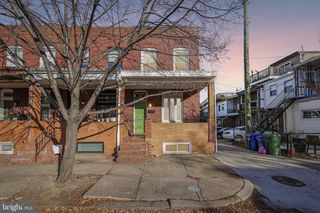
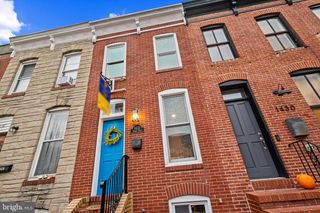
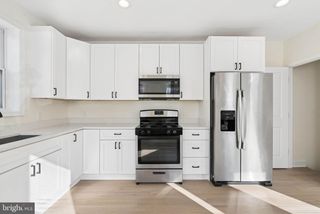
Modern Updates Meet the Convenience of City Living! Welcome home to this beautifully updated Baltimore City rowhome, where modern style, comfort, and functionality come together! Step inside and be greeted by gorgeous luxury vinyl plank flooring, recessed lighting, and a stunning modern electric fireplace that serves as the centerpiece of the inviting living room. The open and airy layout flows seamlessly into the dining area and spacious kitchen, making this home perfect for both everyday living and entertaining. The kitchen features stainless steel appliances, gas cooking, a convenient breakfast bar, and plenty of space to prepare meals and gather with family and friends. A beautifully updated full bathroom and convenient main-level laundry add to the home's thoughtful design. Head upstairs, where you'll find three generously sized bedrooms, all featuring plush carpeting for added comfort. The primary suite offers a private bathroom that is a true showstopper, complete with a massive walk-in shower showcasing stunning tile work and modern finishes. The third bedroom provides access to the second-level deck, offering a wonderful outdoor retreat to enjoy your morning coffee or unwind after a long day. The outdoor living space doesn't stop there! The fenced rear patio is perfect for entertaining, hosting summer gatherings, relaxing around a firepit on crisp fall evenings, or simply enjoying your own private outdoor space. With stylish updates throughout, beautiful finishes, multiple outdoor entertaining areas, and the convenience of Baltimore City living, this home truly has so much to offer. Move right in and enjoy the perfect blend of modern living and city charm!
- Listing Status:
- Active
- Data Last Updated:
- November 7, 2026 at 7:16AM
- Listing Office:
- Berkshire Hathaway HomeServices Homesale Realty : 4105830400
- Listing Agent:
- Robert J Breeden : 4109292491
- MLS ID:
- MDBA2236586

- General: Above GradeBelow Grade
- Style: Traditional
- Roofing: Flat
- General: Brick3Other
- Originating MLS: BRIGHT_MAIN
- School District: BALTIMORE CITY PUBLIC SCHOOLS
- County: BALTIMORE CITY-MD
- Zoning: R-80326166313A015
- Fencing: Rear
- Water: Public
- Sewer: Public Sewer
- Source: BRIGHT_MAIN
This listing courtesy of Robert J Breeden , Berkshire Hathaway HomeServices Homesale Realty
Monthly Payment
- Principal & Interest $
- Property Taxes $
- Home Insurance $
- VA Funding Fee $

 New - 1 day ago