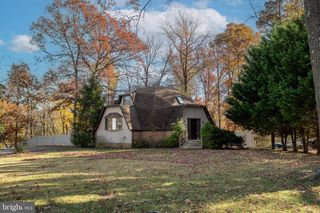
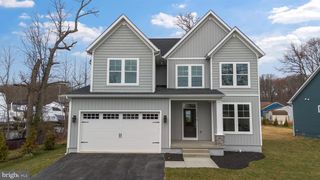
3815 MIDDLE RIVER AVE, Baltimore, MD 21220
- 4 beds |
- 2 baths |
- 2,250 sqft
 Single-Family Home
  Built in 1930
  0.37acre lot
 2 car garage
  $333/sqft
  Listed 1 month ago
Property Description
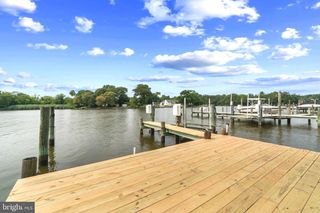
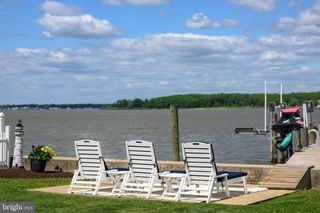
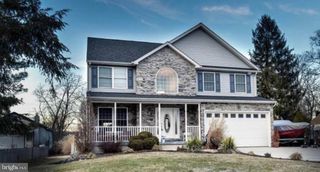
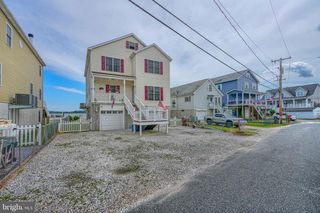
Welcome to Long Beach Estates in Bowley’s Quarters where every day feels like a getaway. This rare half‑acre sandy‑beach waterfront property showcases sweeping, unobstructed views of Middle River that instantly set the tone for relaxed coastal living. As you arrive, the oversized 2‑car garage and expansive parking pad can accommodate up to six vehicles providing convenience for gatherings and weekend visitors. Step inside and you’re greeted by a bright, beach‑inspired living room that flows into an inviting eat‑in kitchen. Just off the living room, enjoy seamless access to the large screened‑in deck, complete with a hot tub and generous space for entertaining, dining, or simply unwinding outdoors. The main level features two spacious bedrooms, a full bath with laundry, and an impressive waterfront family room wrapped in windows and French doors. This showstopper space delivers panoramic river views that make it the heart of the home. Upstairs, you’ll find two additional bedrooms, including the waterfront primary suite with sliding doors leading to a private second‑story deck perfect for sunrise coffee or peaceful evening breezes. A lower‑level basement offers a waterproofing system and sump pump, providing excellent potential storage. Don’t miss this exceptional waterfront opportunity in one of Bowley’s Quarters’ most desirable locations. Homes with sandy beach frontage and views like this are truly rare.
- Listing Status:
- Active
- Date Added:
- July 7, 2026
- Data Last Updated:
- August 6, 2026 at 2:18PM
- Listing Office:
- Keller Williams Gateway LLC : 4433188800
- Listing Agent:
- Steven C Paxton : 4102456476
- MLS ID:
- MDBC2168344

- General: Private BeachAbove GradeBelow Grade
- Style: Colonial
- Other Structures: DeckScreenedPatio
- Parking: Asphalt DrivewayPaved Driveway
- Roofing: Shingle
- Windows: Double pane windowsScreensSkylightsSliding
- General: Vinyl Siding3Other
- Originating MLS: BRIGHT_MAIN
- School District: BALTIMORE COUNTY PUBLIC SCHOOLS
- County: BALTIMORE-MD
- Zoning: R04151513142570
- View: Garden/LawnRiverWater
- Waterfront: 57
- Utilities: Cable tv available200 amp service
- Water: Public
- Sewer: Public SewerGrinder Pump
- Source: BRIGHT_MAIN
This listing courtesy of Steven C Paxton , Keller Williams Gateway LLC
Monthly Payment
- Principal & Interest $
- Property Taxes $
- Home Insurance $
- VA Funding Fee $