3918 CARLISLE AVE, Baltimore, MD 21216
- 3 beds |
- 3 baths |
- 2,683 sqft
 Single-Family Home
 Built in 1920
 10,019sqft lot
 2 car garage
 $157/sqft
 Listed 6 days ago
Property Description
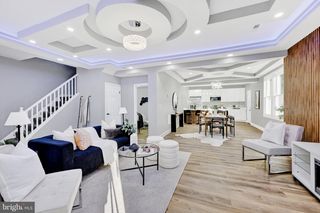
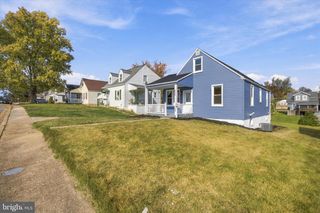
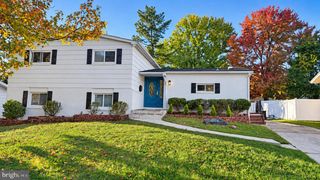
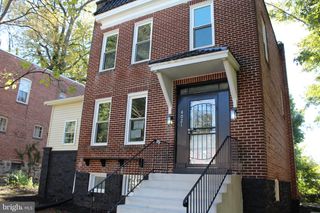
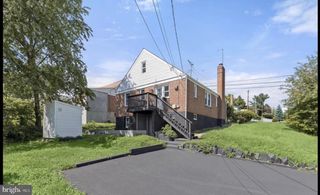
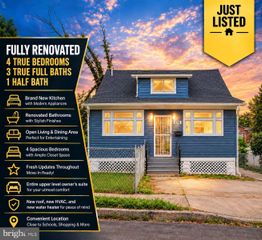
Your search ends here! Discover the perfect blend of classic charm, designer finishes, and everyday convenience in this beautifully renovated Windsor Hills home. The welcoming front porch leads to a spacious foyer with hardwood floors. The living room features soaring ceilings, luxury vinyl plank flooring, and abundant natural light, flowing seamlessly into the formal dining room. The gourmet kitchen is a standout, featuring quartz countertops, a center island with a breakfast bar, stainless steel appliances, open shelving, pendant lighting, a ceramic tile backsplash, pot filler, and gas cooking. Upstairs, the primary suite offers a spacious walk-in closet, accent wall, and en-suite bath with a glass-enclosed walk-in shower. Two additional bedrooms and a full hall bath complete the upper level. The finished lower level provides versatile living space, ideal for a recreation room, media area, or home gym, along with ample storage. Situated on a .23-acre lot, the property also features a detached two-car garage with electricity and a private driveway. Conveniently located near I-70, I-695, and I-95, this home offers easy access to major commuter routes. With major systems replaced and no HOA, this move-in-ready home is ready for its next owner!“Ask me about $15,000 in grant funds from Baltimore city for this property”
- Listing Status:
- Active
- Date Added:
- October 29, 2026
- Data Last Updated:
- November 4, 2026 at 9:19PM
- Listing Office:
- RE/MAX Advantage Realty : 4104424455
- Listing Agent:
- Christy L Staruk : 4435274761
- MLS ID:
- MDBA2233996

- General: Exterior LightingSidewalksAbove GradeBelow Grade
- Style: TraditionalColonial
- Other Structures: Porch
- Parking: Concrete Driveway
- Roofing: ShingleMetal
- Windows: Double pane windowsDouble hungScreensVinyl clad
- General: Brick3Other
- Originating MLS: BRIGHT_MAIN
- School District: BALTIMORE CITY PUBLIC SCHOOLS
- County: BALTIMORE CITY-MD
- Zoning: R-30315252851 009
- View: Garden/Lawn
- Utilities: Natural gas availableCable tv available200 amp service
- Water: Public
- Sewer: Public Sewer
- Source: BRIGHT_MAIN
This listing courtesy of Christy L Staruk , RE/MAX Advantage Realty
Monthly Payment
- Principal & Interest $
- Property Taxes $
- Home Insurance $
- VA Funding Fee $